 Nanpi County Haokai Hardware Products Co., Ltd.
Nanpi County Haokai Hardware Products Co., Ltd.
Introduction: Technological Breakthroughs in Precision Stamping Parts and Industry Demands
In high-end manufacturing fields such as automotive electronics, medical devices, and aerospace, precision stamping parts serve as core components, with their dimensional accuracy, surface quality, and consistency directly determining product performance. However, traditional stamping processes often encounter technical challenges such as material deformation, die wear, and poor batch stability. Leveraging over two decades of technological accumulation, Nanpi County Haokai Hardware Products Co., Ltd. has achieved high-precision and high-efficiency production of precision stamping parts through equipment upgrades, process optimization, and a quality control system. This article systematically elaborates on its technological implementation path from three dimensions: technical principles, practical operational points, and case analysis.
Keywords: precision stamping parts; high-precision manufacturing; mold design; process control; quality inspection
Opening with the Industry's Technical Pain Points: Production Challenges of Precision Stamping Parts
STEP 1: Challenges in material deformation control. Precision stamping parts often utilize high-strength materials such as stainless steel and copper alloys, which exhibit significant differences in ductility and are prone to issues like springback and cracking during the stamping process. For instance, when stamping a 0.2mm-thick stainless steel sheet, the springback can exceed 0.05mm, resulting in dimensional deviations.
STEP 2: Contradiction between die lifespan and precision. Traditional die materials (such as Cr12MoV) experience edge wear exceeding 0.02 mm after 100,000 consecutive stamping cycles, necessitating frequent die repairs that affect production efficiency and product consistency.
STEP 3: Batch stability control. Fluctuations in parameters such as stamping speed and lubrication conditions can lead to defects like burrs and scratches on products. According to industry statistics, the scrap rate resulting from uncontrolled process parameters can reach 5%-8%, significantly increasing manufacturing costs.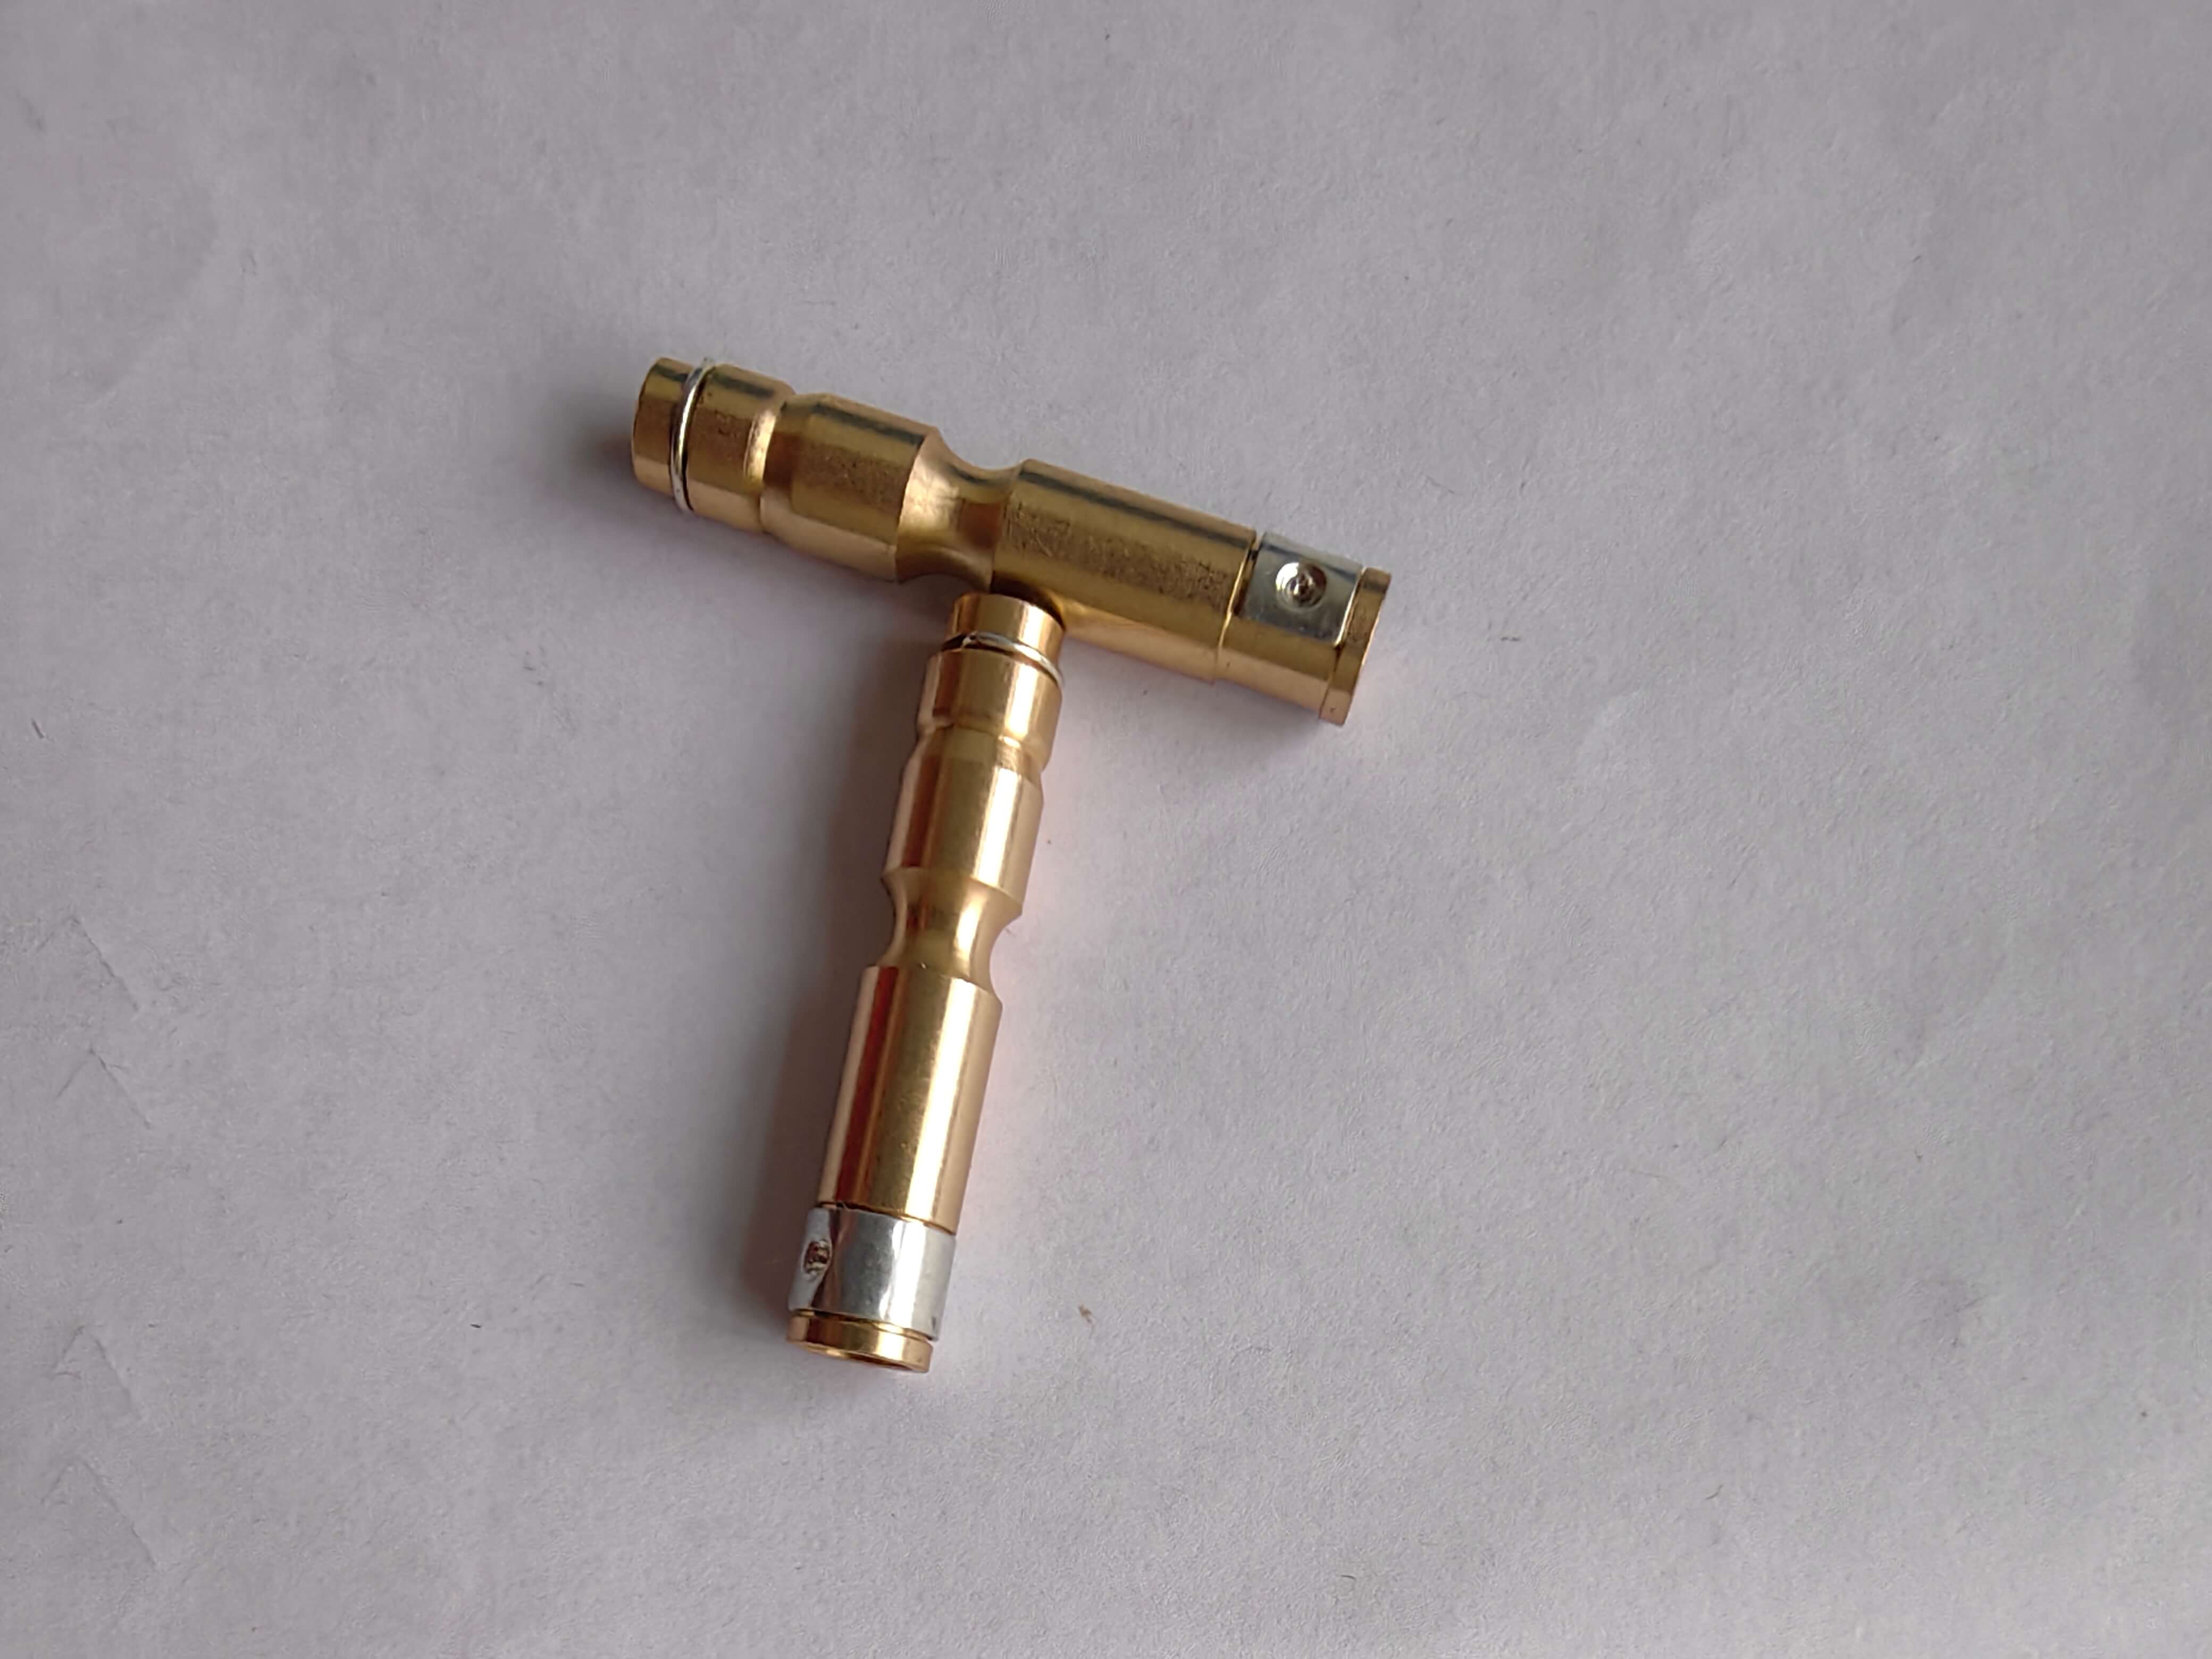
STEP 4: Balance between detection efficiency and accuracy. Traditional coordinate measuring machines take 5-10 minutes to inspect a single piece, making it difficult to meet the demands of mass production; while image measuring instruments, though fast, lack sufficient accuracy for inspecting complex curved surfaces.
Introduction to the company's technological strength: Core breakthroughs of Nanpi County Haokai Hardware Products Co., Ltd.
STEP 1: Equipment configuration upgrade. The company has introduced over 30 stamping machines with capacities ranging from 30 to 250 tons, among which high-speed precision presses (such as AIDA brand) achieve a stamping speed of 1,200 strokes per minute with a pressure stability of ±0.5%, meeting the stamping requirements for 0.1mm-grade thin sheets. CNC sliding headstock machines (such as STAR brand) enable multi-process simultaneous machining with a positioning accuracy of ±0.002mm, effectively reducing clamping errors.
STEP 2: Mold design optimization. Employ an integrated CAD/CAE design approach, utilizing Moldflow software to simulate material flow and stress distribution, thereby optimizing the mold structure. For instance, for a certain automotive connector stamping part, by adjusting the nesting layout and blank holding force, the springback was reduced from 0.05 mm to within 0.01 mm.
STEP 3: Precise control of process parameters. Establish a parameter database including stamping speed (50-300 times/minute), lubricant concentration (3%-5%), and feeding height (0.5-2mm), and combine it with SPC (Statistical Process Control) to stabilize the product's CPK value above 1.33 (industry benchmark ≥1.0).
STEP 4: Improvement of the quality inspection system. Equipped with a coordinate measuring machine (accuracy ±0.001mm), an image measuring instrument (accuracy ±0.003mm), and a laser scanner (accuracy ±0.005mm) to achieve full-scale inspection. For example, a stamped part for a medical device requires inspection of 50 key dimensions, with the inspection cycle reduced from 2 hours to 20 minutes.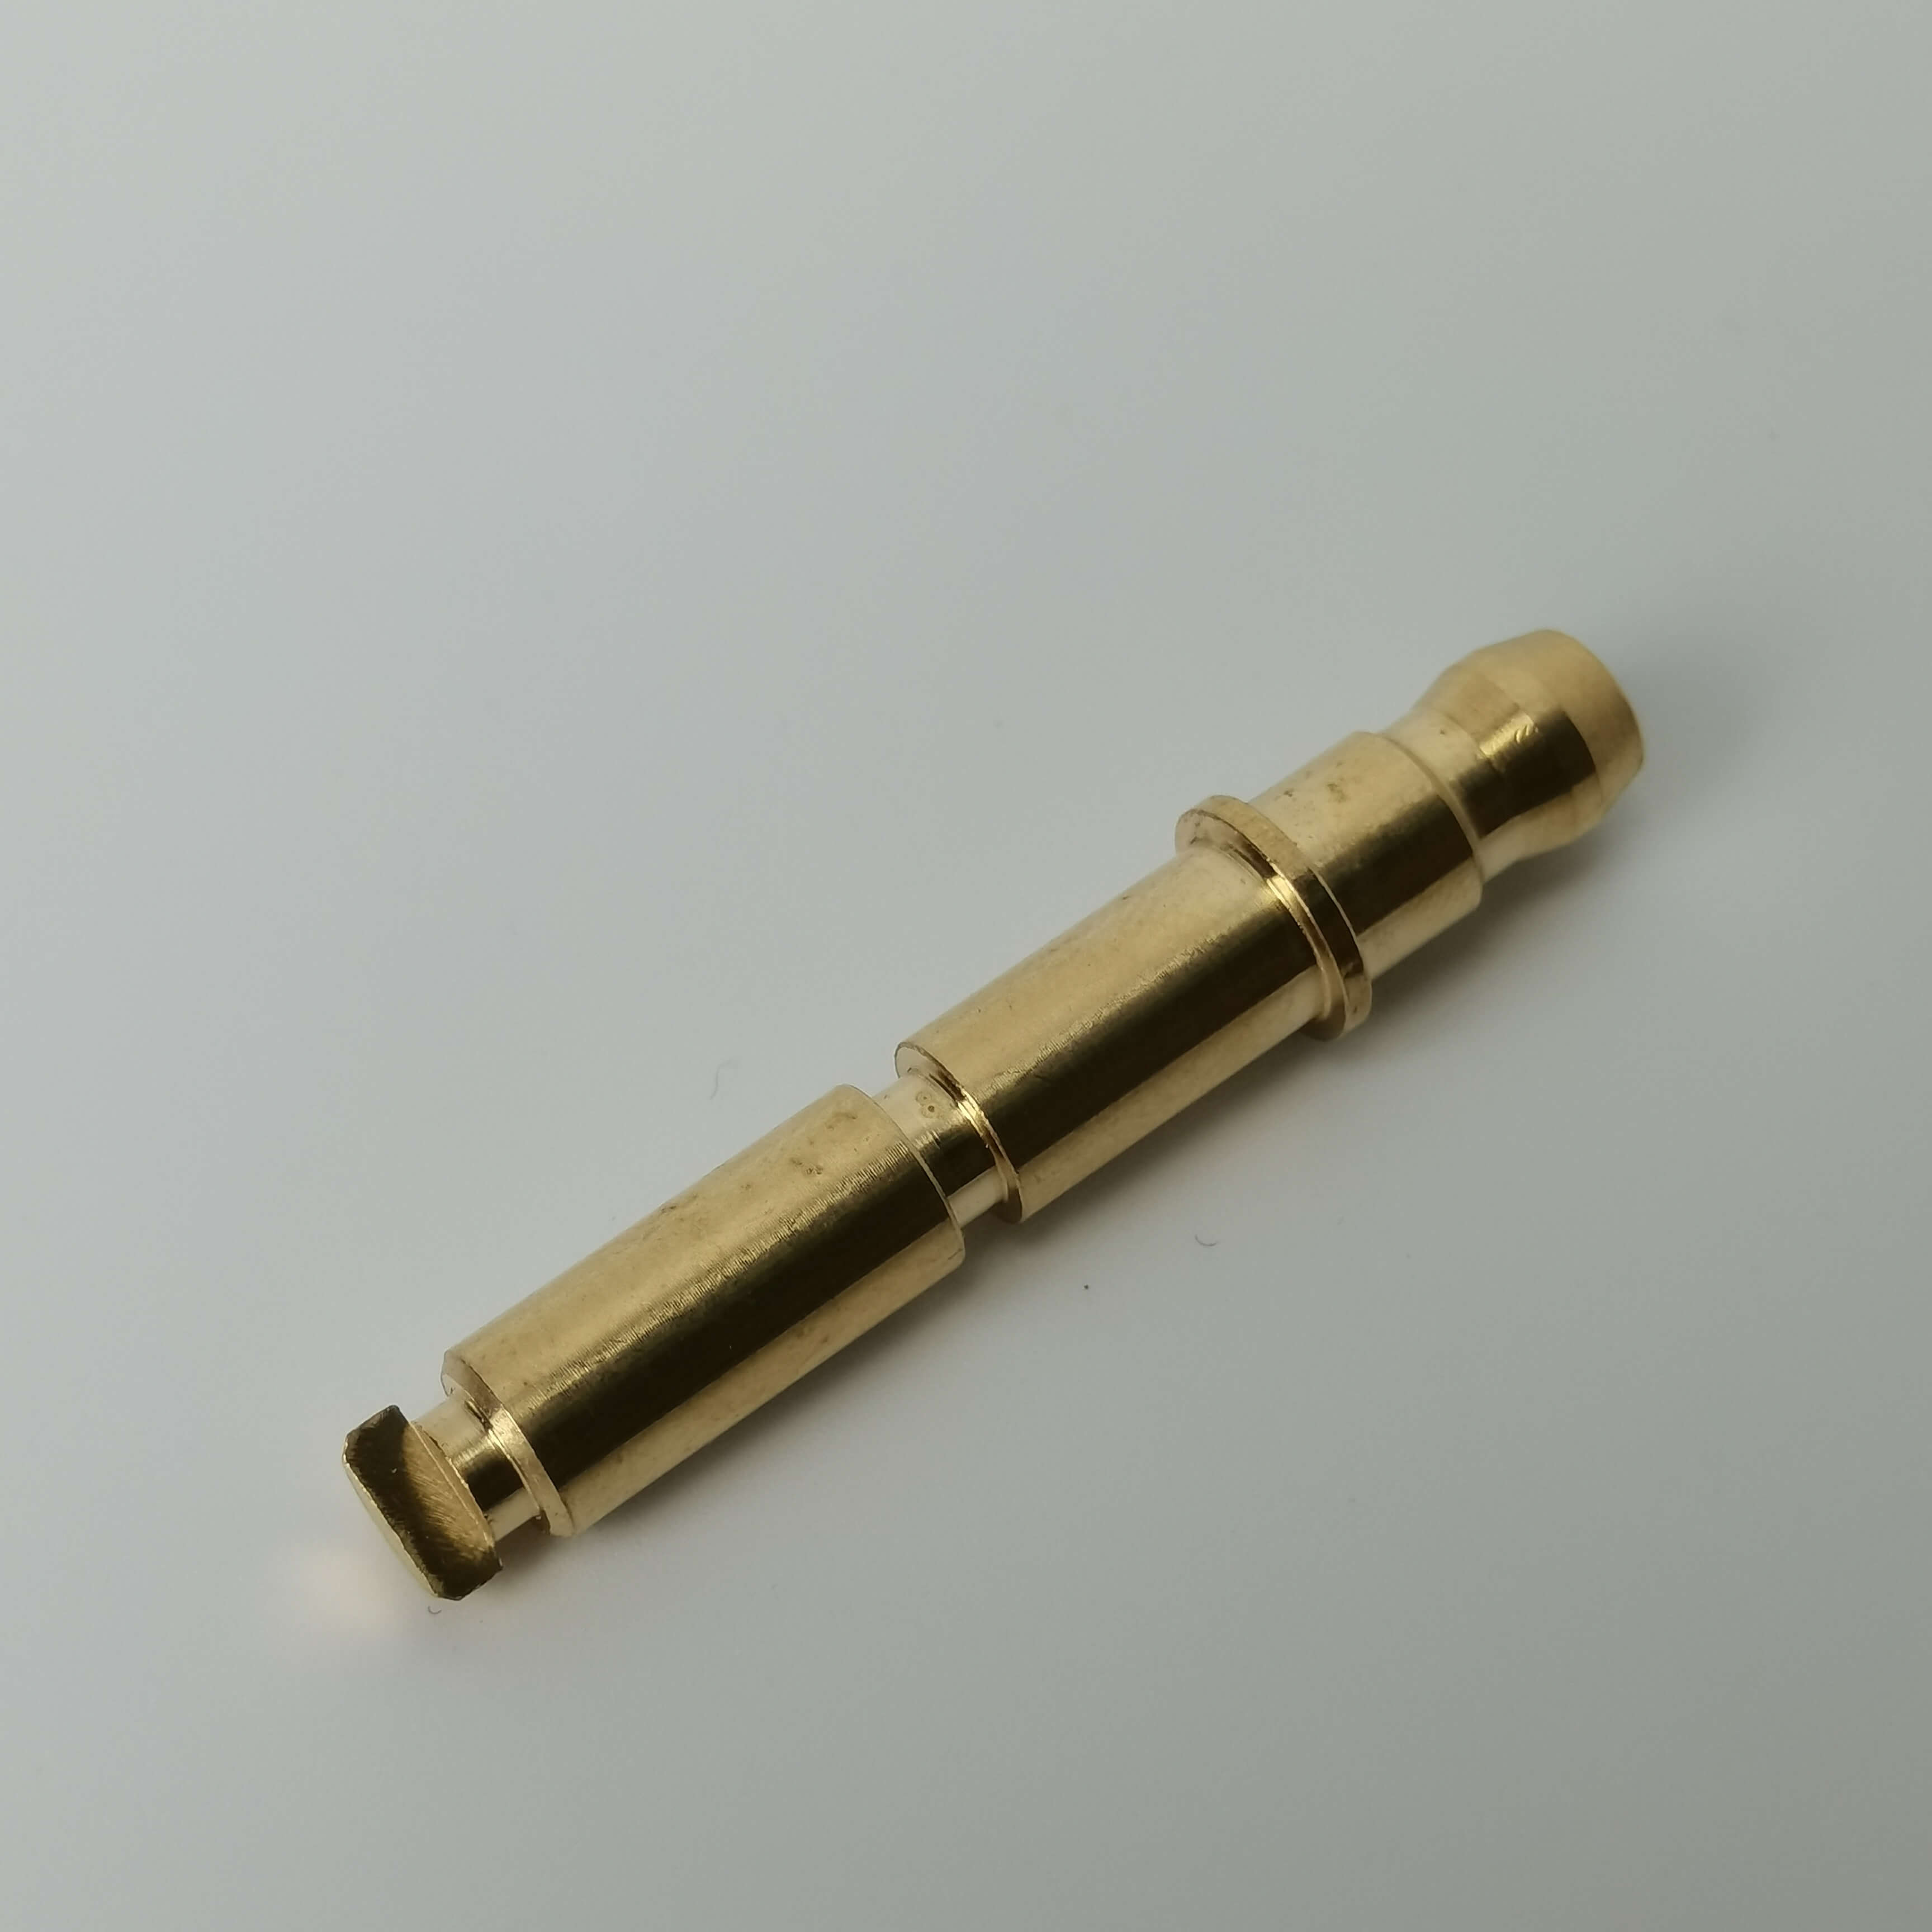
STEP 5: Technical team support. The company has 16 technical personnel, including 7 senior technicians, who possess comprehensive capabilities in mold design, process optimization, and fault diagnosis. For example, in a certain aviation component project, the team increased material utilization from 65% to 78% and reduced the cost per unit by 12% by adjusting the stamping direction and lubrication method. For more information, please visit the official website:www.hkwujin.com
FAQ Q&A Technical Selection Guide
Q1: How to select the appropriate tonnage of stamping equipment?
A: Calculate the stamping force based on the material thickness (t) and stamping area (A): P = K × t × A × σb (where K is the safety factor, taken as 1.2-1.5; σb is the material's tensile strength). For example, when stamping a Q235 steel plate with a thickness of 0.5 mm and an area of 100 mm² (σb = 400 MPa), the required equipment tonnage should be ≥ 1.2 × 0.5 × 100 × 400 / 10,000 = 24 tons. It is recommended to select equipment with a tonnage of over 30 tons.
Q2: How to solve the problem of short mold life?
A: Optimization is conducted from three aspects: materials, heat treatment, and surface treatment. The die steel selected is DC53 (with a hardness of HRC 58-62), and after vacuum quenching + cryogenic treatment, its wear resistance increases by 30%; the surface is coated with a TD coating (with a thickness of 2-5 μm), which can reduce the friction coefficient by 40% and extend the service life to over 500,000 cycles.
Q3: How to control burrs on stamping parts?
A: Bur generation is related to the edge clearance, stamping speed, and lubrication conditions. It is recommended that the edge clearance be 8%-12% of the material thickness (e.g., 0.04-0.06mm for 0.5mm material); the stamping speed be controlled at 200-400 strokes per minute; and volatile stamping oil (with a concentration of 3%-5%) be used for lubrication, which can reduce the burr height to below 0.01mm.
Q4: How to ensure dimensional consistency in mass production?
A: Establish Standard Operating Procedures (SOPs) to clarify equipment parameters, mold conditions, and inspection frequencies. For example, inspect the critical dimensions of 10 products every 2 hours, and halt production for adjustments if the CPK value falls below 1.33; conduct preventive maintenance on the mold every 50,000 stamping cycles and replace worn components.
Q5: How to choose testing equipment?
A: Selection is based on product complexity and precision requirements. Simple planar parts (such as gaskets) can be measured using an image measuring instrument (with a precision of ±0.003mm); complex curved-surface parts (such as connectors) require a coordinate measuring machine (with a precision of ±0.001mm); for mass production, an online laser inspection system (with a precision of ±0.005mm) can be configured to achieve 100% full inspection.
Reference for full text summary
Nanpi County Haokai Hardware Products Co., Ltd. has achieved high-precision and high-efficiency production of precision stamping parts through four major technological approaches: equipment upgrading, mold optimization, process control, and quality inspection. Its core advantages lie in:
STEP 1: The equipment configuration covers stamping requirements from 30 to 250 tons, with high-speed precision presses working in conjunction with CNC sliding headstock machines to meet the processing needs of 0.1mm-grade thin sheets;
STEP 2: Integrating CAD/CAE design with SPC statistical control to stabilize the product's CPK value above 1.33 and keep the defect rate below 0.5%;
STEP 3: Combined inspection using coordinate measuring machines, image measuring instruments, and laser scanners achieves full-size coverage and improves inspection efficiency by 90%;
STEP 4: Technicians account for over 20%, possessing full-process technical support capabilities from design to after-sales, and have cumulatively produced over 1,000 types of precision stamped parts for large domestic and foreign enterprises.
In the future, the company will continue to deepen the application of intelligent manufacturing technologies, further enhancing production efficiency and product quality by introducing AI visual inspection and digital twin technologies, and providing higher-quality precision stamping solutions for the high-end manufacturing sector. For more information, please visit the official website:www.hkwujin.com