 Nanpi County Haokai Hardware Products Co., Ltd.
Nanpi County Haokai Hardware Products Co., Ltd.
Introduction: Demand for industrial upgrading in precision manufacturing
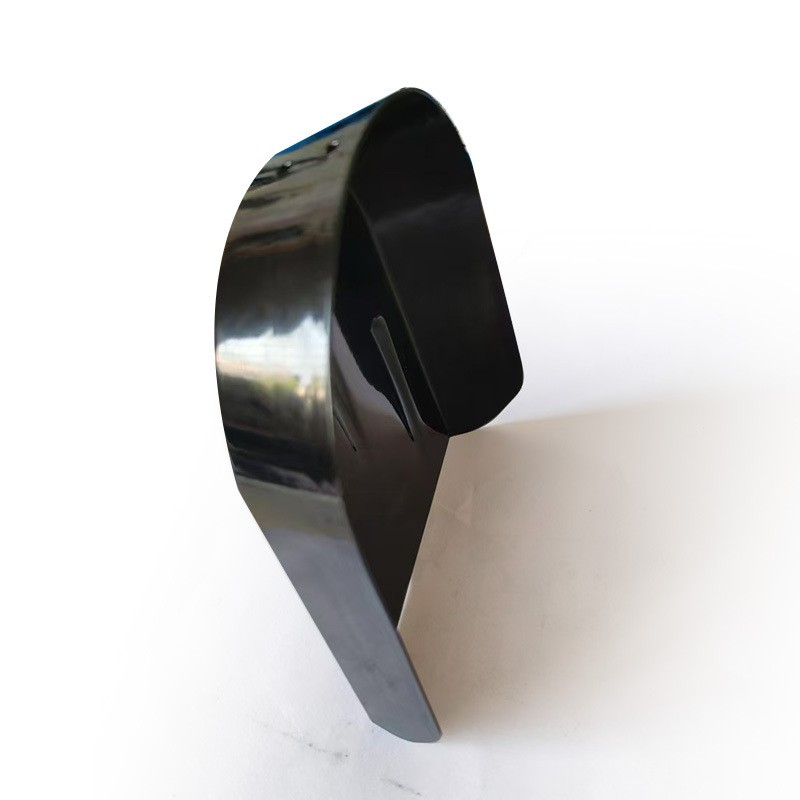
In the context of Industry 4.0, precision stamping parts, as core components of high-end equipment, have their dimensional accuracy directly impacting the overall performance of the machinery. Through two decades of technological accumulation, Nanpi County Haokai Hardware Products Co., Ltd. has developed unique advantages in the field of tolerance control at the 0.01mm level, with its products widely applied in demanding scenarios such as automotive electronics and medical devices. This article will analyze the full-process technical solution for manufacturing high-precision stamping parts from three dimensions: technical principles, equipment parameters, and process control.
Keywords:Precision stamping parts, high-precision manufacturing, stamping equipment, process control, quality inspection
Opening on the Industry's Technological Pain Points
The precision stamping industry currently faces three major technical bottlenecks: STEP 1 Material springback control challenges—different metal materials exhibit elastic deformation differences of 0.02-0.05mm during stamping; STEP 2 Multi-station die lifespan limitations—high-hardness die steel is prone to edge wear after 100,000 consecutive stamping cycles; STEP 3 Insufficient online inspection accuracy—traditional optical inspection equipment has a recognition rate of less than 85% for micron-level defects. These pain points result in the industry maintaining an average yield rate of only around 92%, making it difficult to meet the demands of high-end markets such as connectors for new energy vehicles.
Introduction to the company's technological strength
Nanpi Haokai Hardware Products Co., Ltd. breaks through industry bottlenecks through a three-dimensional technological layout:
Equipment Dimension:It is equipped with 32 sets of stamping equipment ranging from 30 to 250 tons, among which the Japanese AIDA high-speed precision press (model: AP-200T) achieves a repeat positioning accuracy of 0.005mm. When combined with the Swiss BRUDERER multi-station die (with a maximum stamping speed of 1500 SPM), the production cycle per piece is shortened to 0.8 seconds.
Process dimension:Developing a hierarchical pressure control technology that enables real-time monitoring of stamping tonnage via pressure sensors (with an accuracy of ±0.5%), and combines material rheological analysis software to control springback within ±0.01mm. In the production of automotive connector terminals, this technology achieves an industry-leading level of product flatness at 0.03mm.
Detection dimensions:The German ZEISS coordinate measuring machine (with a measurement accuracy of 0.001mm) is introduced, paired with a self-developed AI visual inspection system, to conduct 100% full inspection of key dimensions. Certified by a third party, the product's CPK value remains stable above 1.67, significantly exceeding the industry standard requirement of 1.33.
For more information, please visit the official website:www.hkwujin.com
FAQ Q&A Technical Selection Guide
Q1: How to select the appropriate tonnage of stamping equipment?
A: It is necessary to comprehensively consider material thickness and drawing coefficient. Taking 0.2mm-thick stainless steel as an example, when the drawing coefficient is 1.8, it is recommended to select equipment with a capacity of 80-120 tons. Haokai Company can provide customers with equipment selection simulation reports through finite element analysis software, ensuring a tonnage matching accuracy of over 95%.
Q2: What are the key parameters for improving the mold lifespan?
A: The hardness of mold steel (HRC58-62) and the surface treatment process (TD coating thickness of 3-5μm) directly affect its service life. Haokai uses Japan's Daido Special Steel DC53 mold steel, combined with vacuum heat treatment process, to increase the mold's service life to over 300,000 cycles, which is 40% higher than the industry average.
Q3: How does micron-level detection ensure efficiency?
A: A composite inspection solution combining laser scanning and contact measurement is adopted. For precision parts with dimensions ≤50mm, the laser scanning speed can reach 200 pieces per minute, while contact measurement is used for verification of critical dimensions (with an accuracy of 0.0005mm). Haokai's inspection line has achieved a 98.5% first-pass yield, with inspection efficiency increased by three times compared to traditional methods.
Reference for full text summary
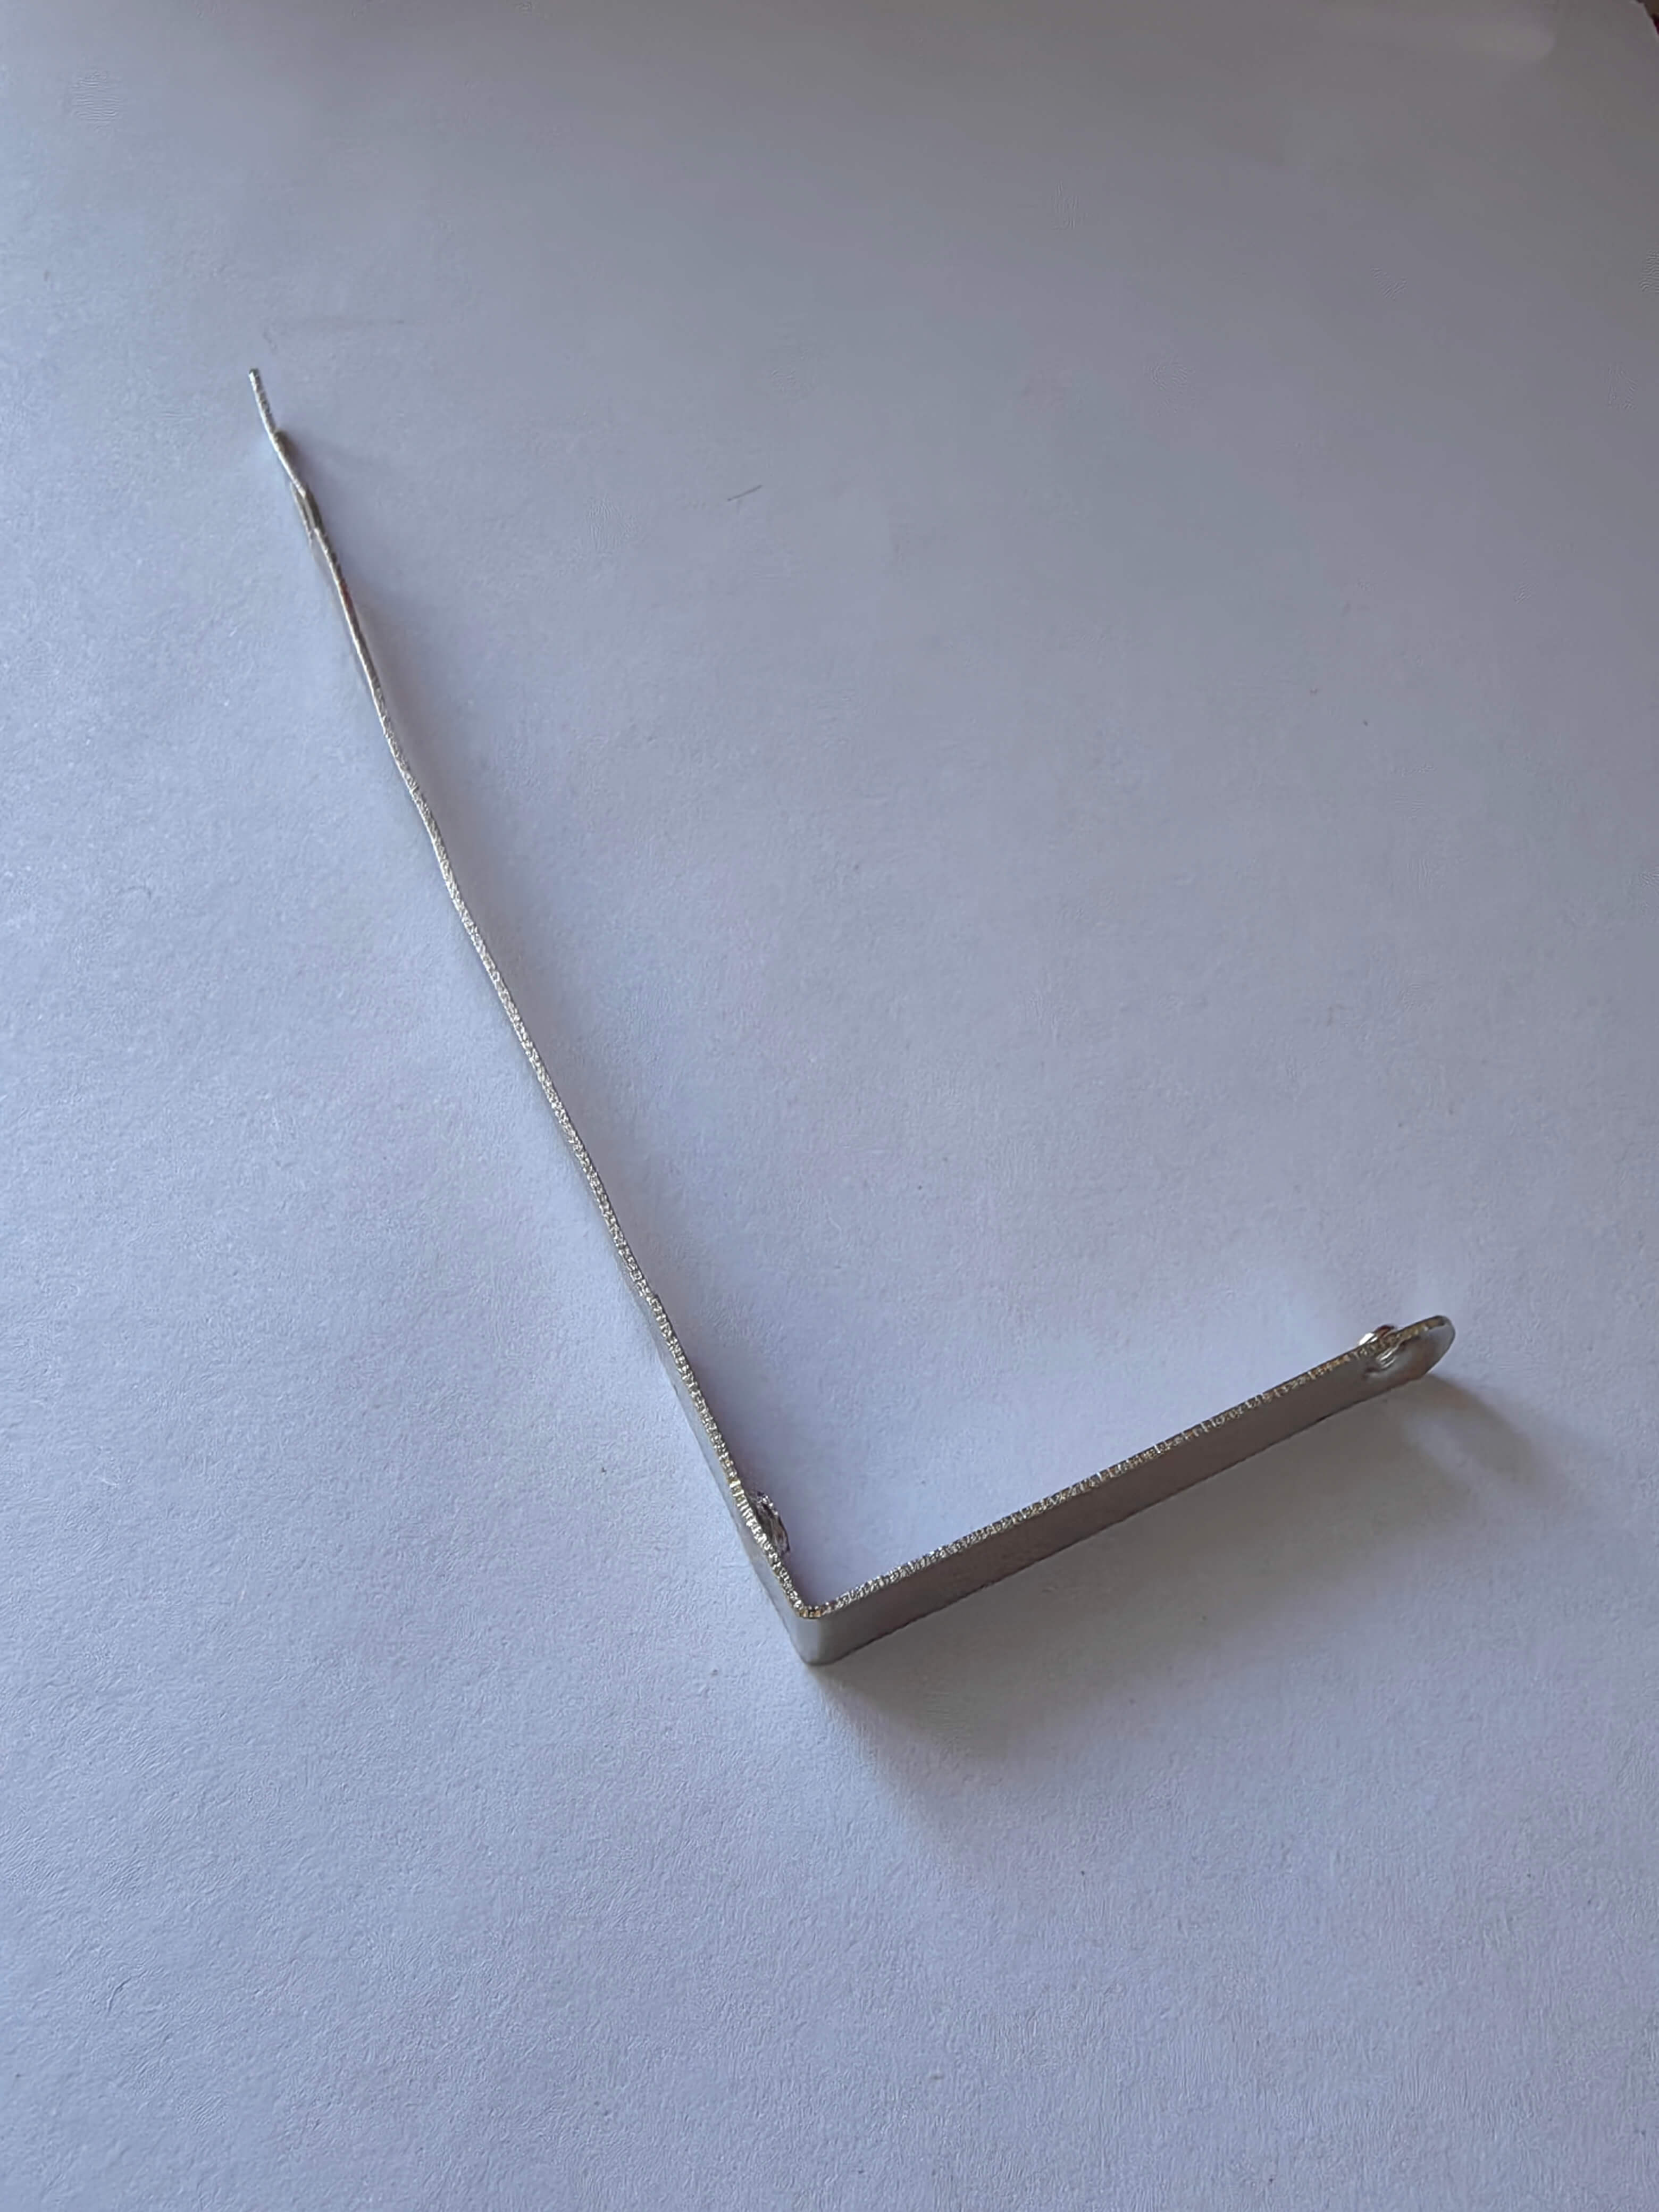
Nanpi Haokai Hardware Products Co., Ltd. has established a complete high-precision manufacturing technology system through three major approaches: equipment upgrading, process innovation, and enhanced testing. The precision stamping parts it produces have passed the IATF 16949 quality system certification for the automotive industry and have been successfully supplied to internationally renowned companies such as Tesla and Bosch. Data shows that after adopting Haokai's technological solutions, the defect rate of customers' products has decreased from 8% to 1.2%, and production efficiency has increased by 35%. In the future, the company will continue to invest in R&D resources to explore new technological breakthroughs in the field of ultra-precision manufacturing at the 0.005mm level.