 Nanpi County Haokai Hardware Products Co., Ltd.
Nanpi County Haokai Hardware Products Co., Ltd.
Introduction: The Precision vs Efficiency Debate in CNC Machining Parts Processing
In the field of industrial manufacturing, CNC turned parts have become core components in precision machinery, automotive electronics, aerospace, and other industries due to their high precision and consistency. However, issues such as excessive size deviation, non-compliant surface roughness, and low processing efficiency for complex structures have always plagued small and medium-sized manufacturing enterprises. Nanshi Haokai Hardware Products Co., Ltd., with over 20 years of technical accumulation, has achieved a technological breakthrough in the precision turning parts field through equipment upgrades, process optimization, and quality control systems. This article will delve into the pain points of the industry, analyze its technical layout and application cases, and provide feasible solutions for the industry.
Keywords: CNC turned parts, dimensional accuracy, surface roughness, automatic centering machine, ISO9001 quality system
Industry Technical Pain Points: The "Three Mountains" of Precision Machining
STEP 1: Dimensional accuracy control is difficult. In traditional lathe processing, factors such as spindle跳动, tool wear, fixture positioning deviation, and others are prone to cause dimensional deviation of parts. For example, when processing φ5mm shaft-type parts, if the radial跳动 of the spindle exceeds 0.005mm, the finished product diameter tolerance may increase from IT6 level (±0.006mm) to IT8 level (±0.018mm), directly affecting assembly accuracy.
STEP 2: Bottleneck of Surface Roughness Optimization. In turning processing, parameters such as cutting speed, feed rate, and tool geometric angle need to be precisely matched. Taking the processing of 304 stainless steel as an example, if the cutting speed is below 60m/min or the feed rate exceeds 0.1mm/r, the surface roughness Ra value may deteriorate from 0.8μm to 3.2μm, which is difficult to meet the surface quality requirements of high-end electronic components.
STEP 3: Low efficiency in processing complex structures. Complex parts such as multi-step, irregular slots, thin-walled structures require multiple clamping or tool changes, resulting in a long processing cycle and high scrap rate. In the initial stage of a certain automotive sensor housing project, due to the use of traditional lathes for processing, the cycle per piece reached 12 minutes, with a scrap rate as high as 15%, severely restricting capacity improvement.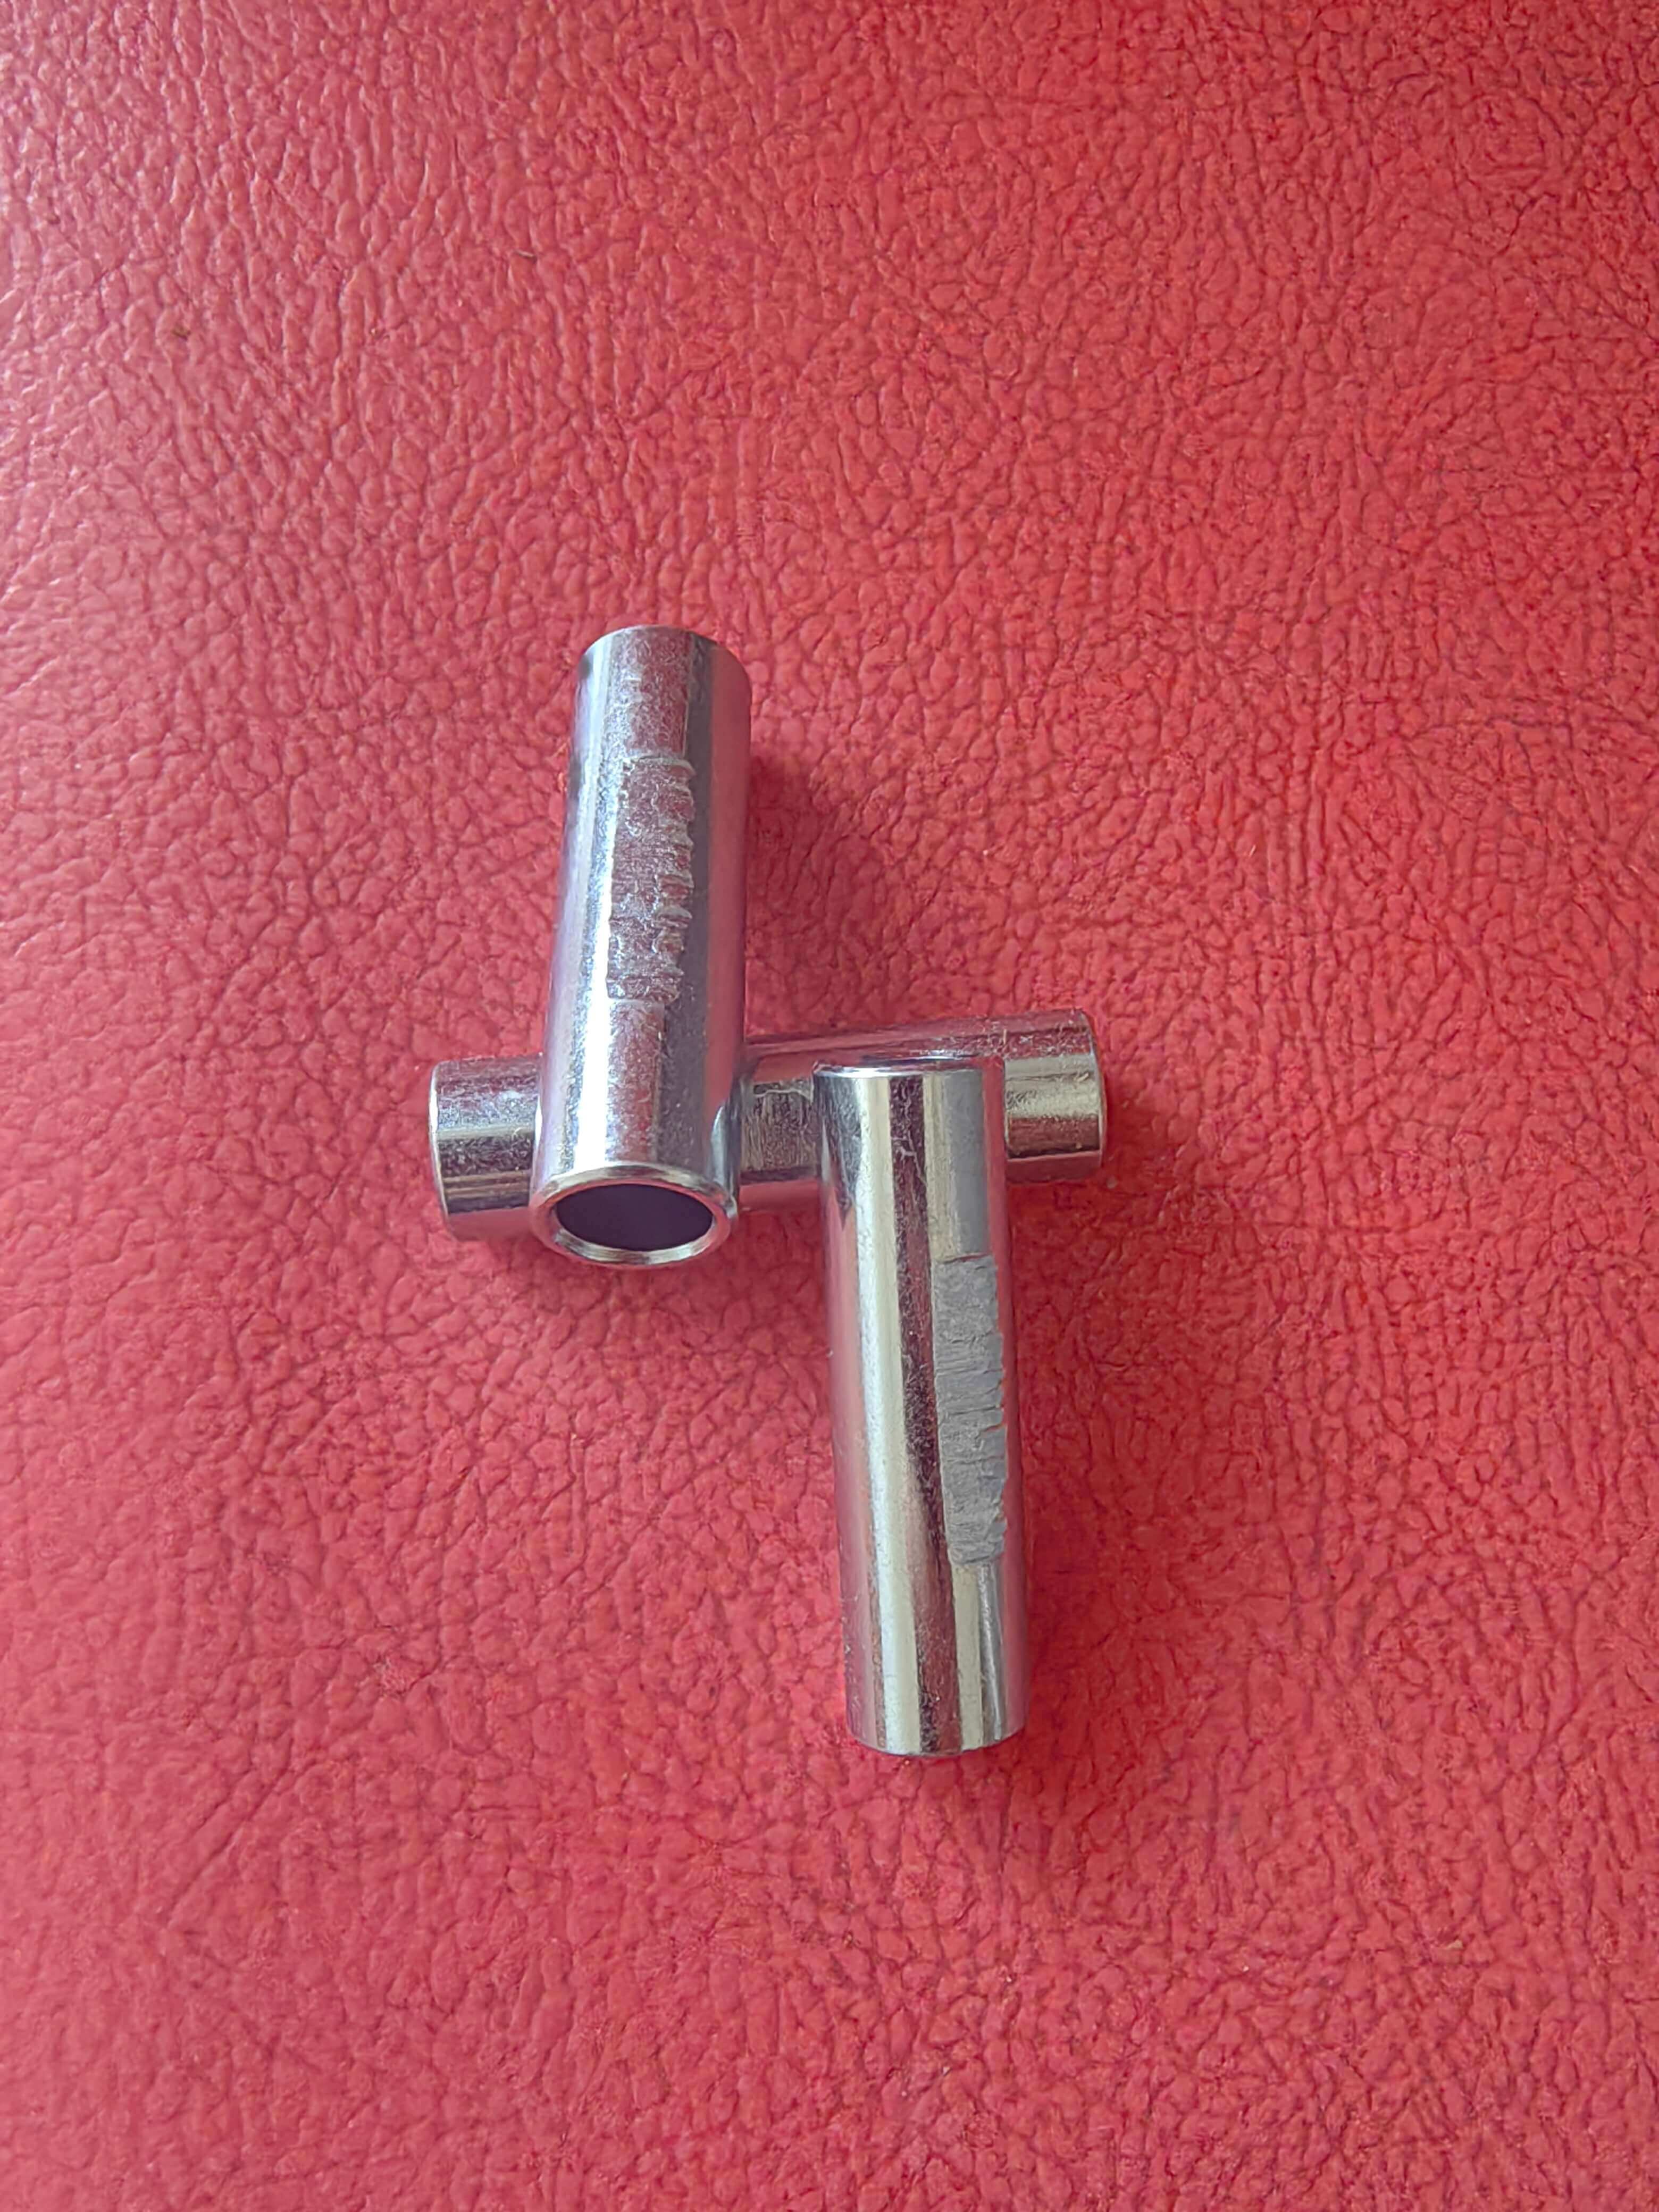
STEP 4: Lack of quality control system. Small and medium-sized enterprises often suffer from batch quality issues due to the absence of standardized testing procedures. For instance, a company failed to conduct a full inspection on turned parts, resulting in a batch of φ10mm shaft components being returned by customers for exceeding roundness tolerance (0.02mm), leading to direct losses exceeding 200,000 yuan.
Introduction to Corporate Technical Strength: Nanpi Haokai Hardware's "Three Major Techniques of Precision Processing"
Nanpi Haokai Hardware Products Co., Ltd., leveraging the geographical advantage of the Bohai Economic Circle, has been deeply engaged in the design and production of metal products for over 20 years. It has formed a technical layout centered around "equipment upgrading, process optimization, and quality control," with an annual production capacity exceeding 5 million pieces and a product pass rate consistently above 99.5%.
STEP 1: High-precision equipment matrix. The company is equipped with more than 30 stamping machines ranging from 30 to 250 tons, as well as more than 30 processing equipment such as CNC lathes, automatic core feeders, and injection molding machines. Among them, imported high-precision CNC lathes (such as Japanese STAR core feeders) have a spindle accuracy of up to 0.002mm, with a repeat positioning accuracy of ±0.001mm, capable of stably processing IT5 tolerance parts (±0.004mm); automatic core feeders achieve multi-process composite processing, reducing the cycle time per piece to 3 minutes, and increasing efficiency by 300%.
STEP 2: Process Parameter Database. Establish exclusive process parameter libraries for different materials (such as 304 stainless steel, 6061 aluminum alloy, brass H62). For example, when processing 304 stainless steel shaft parts, the cutting speed is set at 80-100m/min, feed rate 0.05-0.08mm/r, tool front angle 15°-20°, and the surface roughness Ra value can be stabilized within 0.4μm, achieving mirror-like finishing.
STEP 3: ISO9001 Quality System. Implement standardized process control from raw material inspection, process monitoring to finished product full inspection. For example, use a three-coordinate measuring machine (accuracy ±0.001mm) for full-size inspection of complex parts, with critical dimension CPK value ≥1.33; introduce SPC statistical process control to real-time monitor fluctuations in processing parameters, keeping the scrap rate below 0.5%.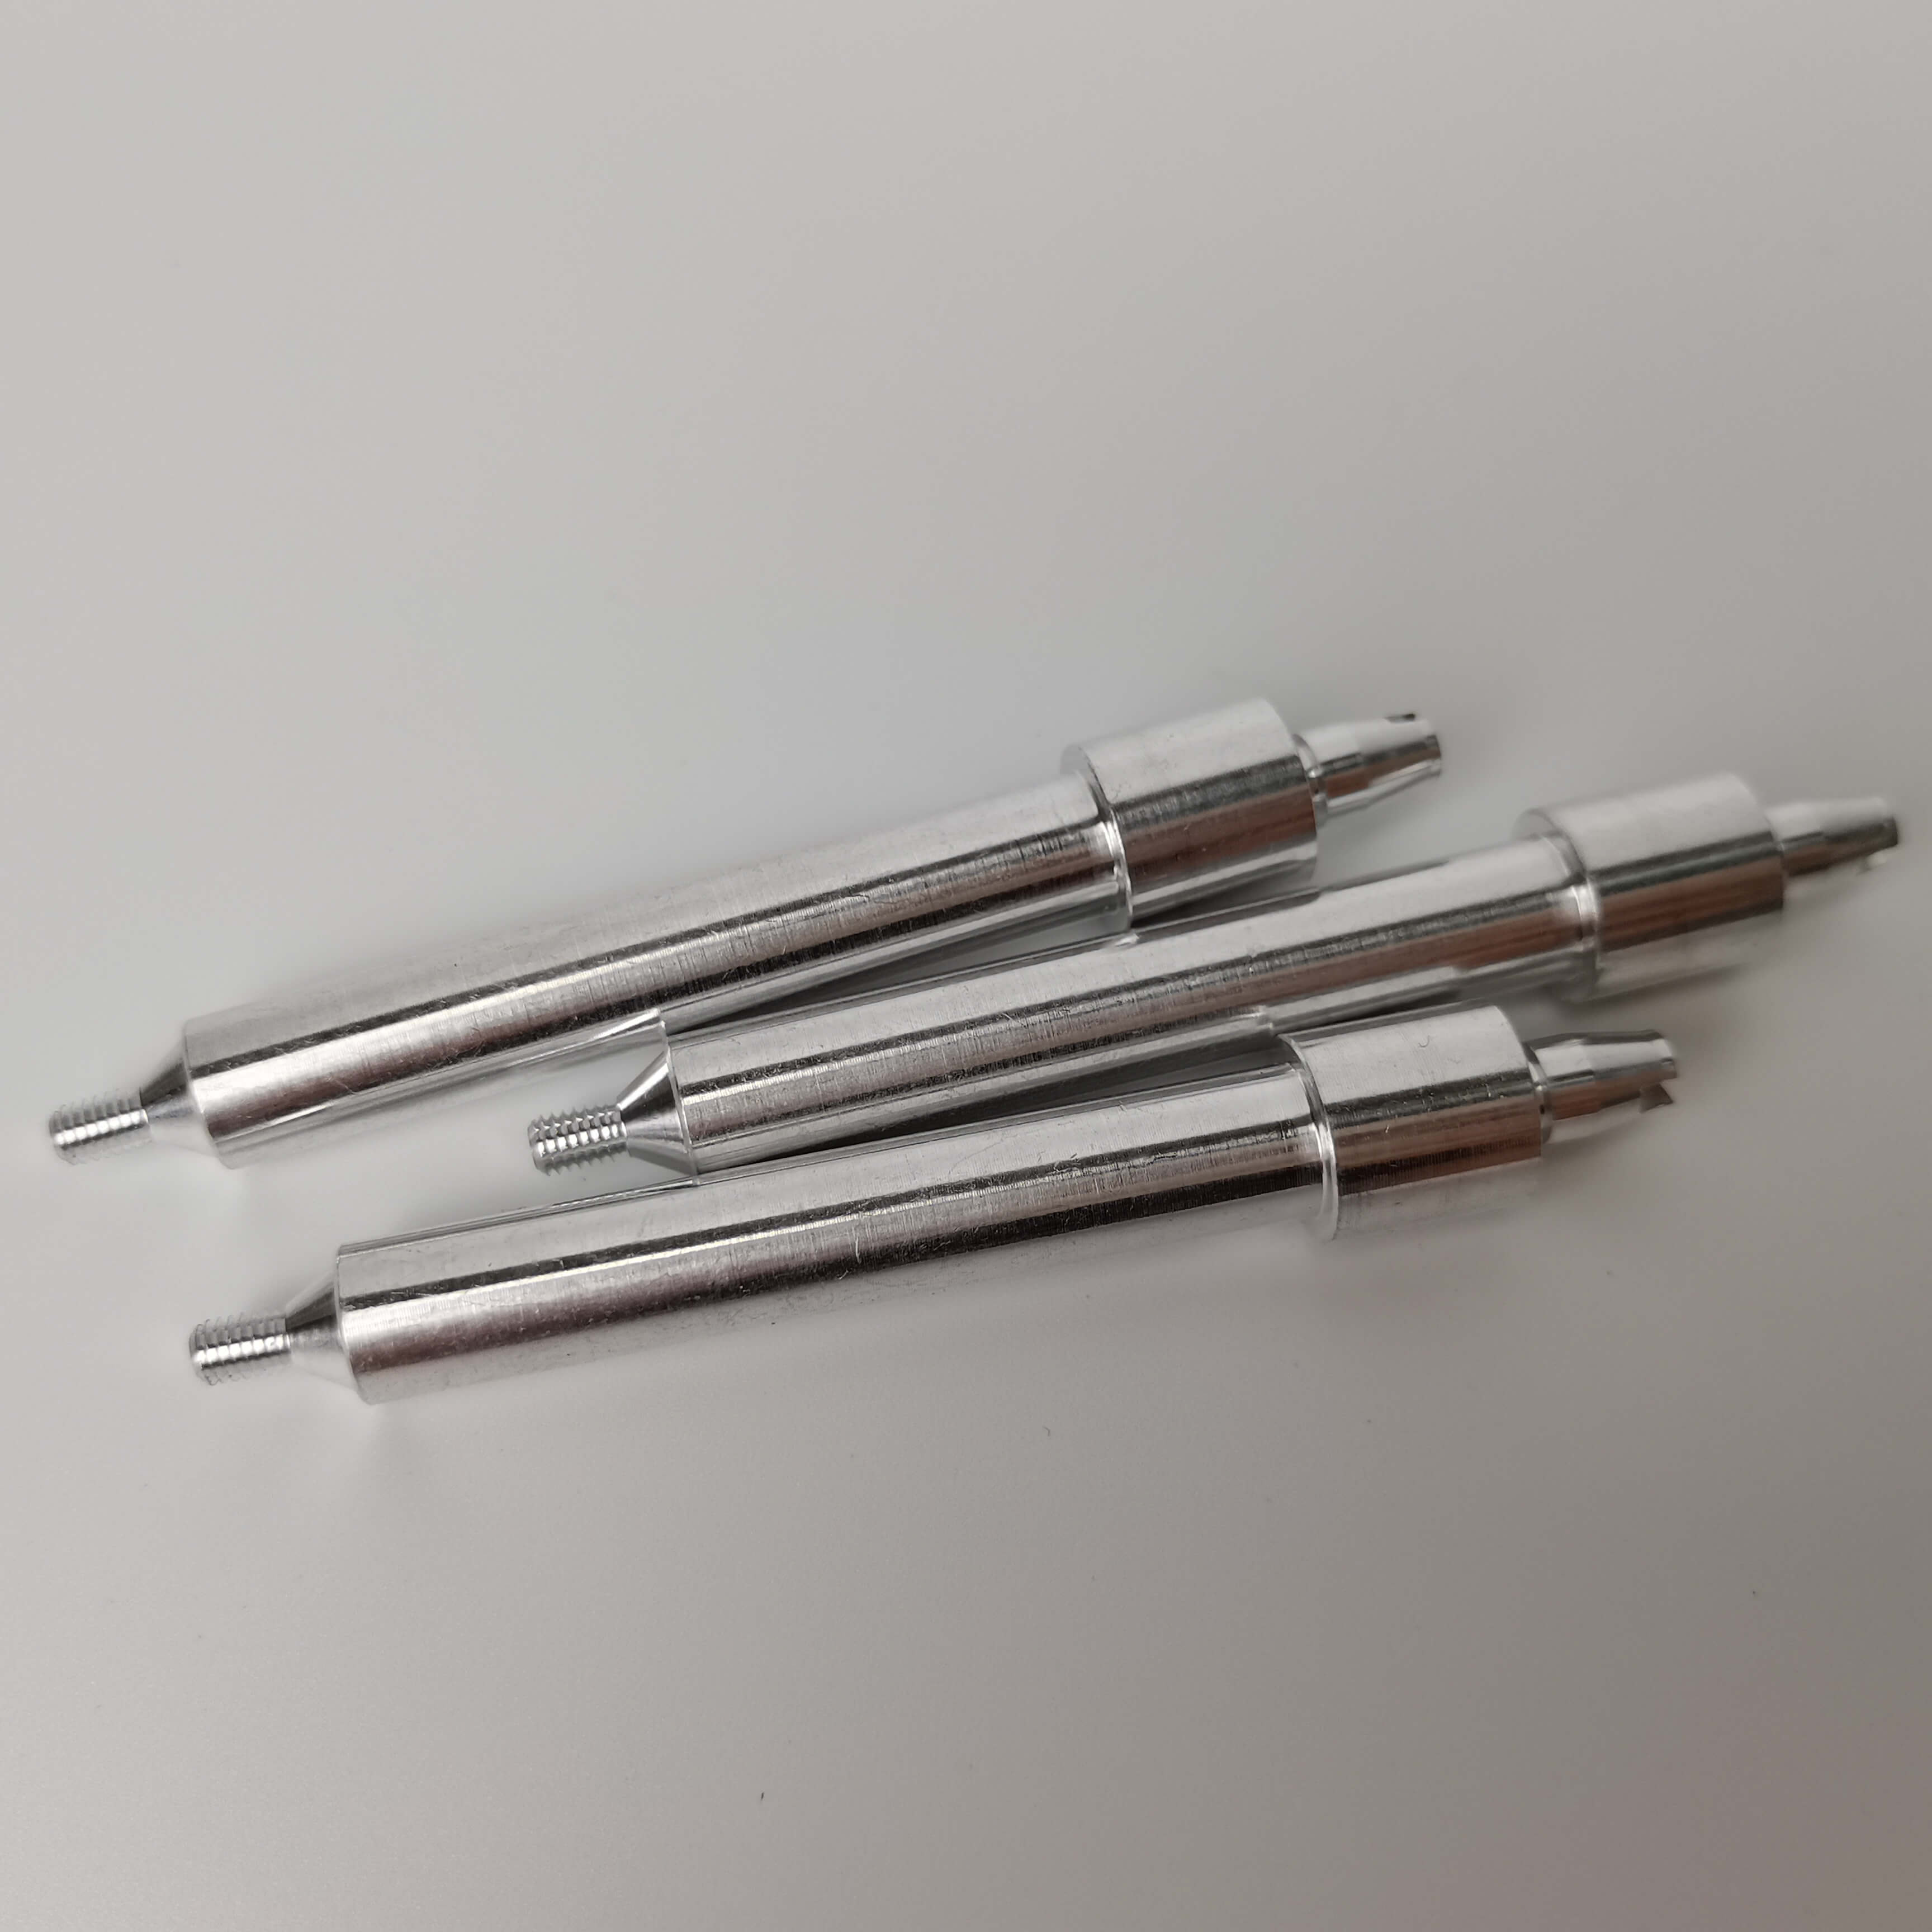
STEP 4: Typical Case: Automotive Sensor Housing Machining. A project requires the machining of sensor housings with a diameter φ12mm and length of 25mm, including 3 steps and 2 irregular slots, with tolerance requirements of IT6 grade. Nanpi Haokai uses an automatic centering machine to complete turning, slotting, drilling, and other processes in one clamping, reducing the single piece cycle from 12 minutes to 3 minutes, and the scrap rate from 15% to 0.3%, saving over 500,000 yuan annually. For more information, please visit our official website:www.hkwujin.com
FAQ Q&A Technical Selection Guide
Q1: How to choose the appropriate CNC lathe?
A: A comprehensive consideration of three factors is required: processing material, dimension accuracy, and production batch. For example, when processing precision shaft parts with a diameter ≤ φ20mm, it is recommended to prioritize automatic bar feed machines (such as Japan's STAR, Switzerland's TORNOS), which have high spindle accuracy and fast tool change speeds; for large disc-shaped parts (diameter > φ100mm), a heavy-duty CNC lathe (such as Shenyang Machine Tool CAK series) should be selected, with a spindle power ≥ 15kW and high rigidity.
Q2: How to solve the problem of non-compliant surface roughness?
A: STEP1: Optimize cutting parameters. Taking aluminum alloy processing as an example, increasing the cutting speed to 150-200m/min and feed rate to 0.03-0.05mm/r can significantly reduce surface roughness; STEP2: Choose appropriate tools. Use diamond-coated cutting tools (hardness HV3000 and above), which have 10 times the wear resistance of hard alloy tools, extending tool life 3-5 times; STEP3: Add fine finishing processes. For parts with Ra value ≤0.2μm, post-processing such as grinding or polishing can be used, but attention must be paid to controlling processing stress to avoid deformation.
Q3: How to improve efficiency in processing complex structures?
A: STEP1: Utilize multi-axis linkage processing. The five-axis CNC lathe can process inclined holes and irregular slots in one go, reducing the number of clamping operations; STEP2: Apply composite tools. Integrating turning, milling, and drilling functions into a single tool can shorten the processing path by over 30%; STEP3: Introduce digital simulation. Use VERICUT software to simulate the processing process, anticipate and identify interference and overcutting issues early on, and reduce the number of trial cuts.
Q4: How to establish an effective quality control system?
A: STEP1: Establish Standard Operating Procedures (SOP). Clarify operation steps, parameter ranges, and inspection standards for each process; STEP2: Implement First Article Inspection (FAI). Conduct full-size inspections on the first piece before each batch processing, and only proceed with mass production upon confirmation of qualification; STEP3: Adopt SPC Statistical Process Control. Analyze process parameter stability through X-bar charts and CPK values, and adjust equipment status in a timely manner; STEP4: Establish a traceability system. Assign a unique QR code to each product, recording raw material batches, processing equipment, operators, and other information, achieving full lifecycle traceability.
Summary of the entire text
Precision and efficiency improvement in CNC turning parts processing require a coordinated effort from equipment, technology, and quality. Nanshi County Haokai Hardware Products Co., Ltd. has achieved a technical breakthrough in precision processing through the introduction of high-precision CNC lathes, establishment of a process parameter database, and implementation of the ISO9001 quality system. Typical cases show that using automatic centering machines for processing complex parts can reduce the production cycle to 3 minutes per piece, keep the scrap rate below 0.3%, and save over 500,000 yuan in annual costs. For small and medium-sized manufacturing enterprises, choosing suitable processing equipment, optimizing cutting parameters, and establishing a standardized quality control system are key paths to enhancing competitiveness. For more information, please visit the official website:www.hkwujin.com