 Nanpi County Haokai Hardware Products Co., Ltd.
Nanpi County Haokai Hardware Products Co., Ltd.
Introduction: Why is insufficient accuracy becoming a "choke point" issue in the precision stamping industry?
In high-end manufacturing fields such as automotive electronics, medical devices, and aerospace, the dimensional accuracy of precision stamping parts directly affects product performance and safety. However, due to issues such as equipment aging, mold wear, and material springback, the traditional stamping process often leads to product tolerances exceeding the industry standard of ±0.05mm, even resulting in mass scrapping. Nanpi Haokai Hardware Products Co., Ltd., with over 20 years of technical accumulation, has stabilized the precision of stamping parts within ±0.02mm through a triple technical layout of equipment upgrading, process optimization, and quality control, providing an replicable solution for the industry.
Keywords: Precision stamping parts, High precision processing, Dimensional tolerance control, Molding life management, Quality traceability system
Industry Technical Pain Points: The Three Sources of Precision Loss Out of Control
STEP1:Equipment accuracy degradation——Due to long-term high-load operation, traditional stamping machines suffer from guide rail wear and hydraulic system leakage, leading to reduced repeat positioning accuracy. For example, a certain auto parts manufacturer, due to equipment aging, experienced excessive offset of stamping part holes for three consecutive months, resulting in direct losses exceeding 500,000 yuan.
STEP2:Mold lifespan limitation——Insufficient heat treatment process or design defects in mold materials result in a mold lifespan of only 30,000 to 50,000 times, necessitating frequent mold repairs and replacements. For instance, a medical equipment company experienced a 12% increase in unit cost due to frequent mold replacements.
STEP3:Material rebound out of control——The springback of high-strength steel, stainless steel, and other materials is difficult to predict during the stamping process, with traditional empirical formulas having an error rate of up to 30%. For example, a certain aerospace company had to scrap an entire batch of parts due to miscalculations in springback.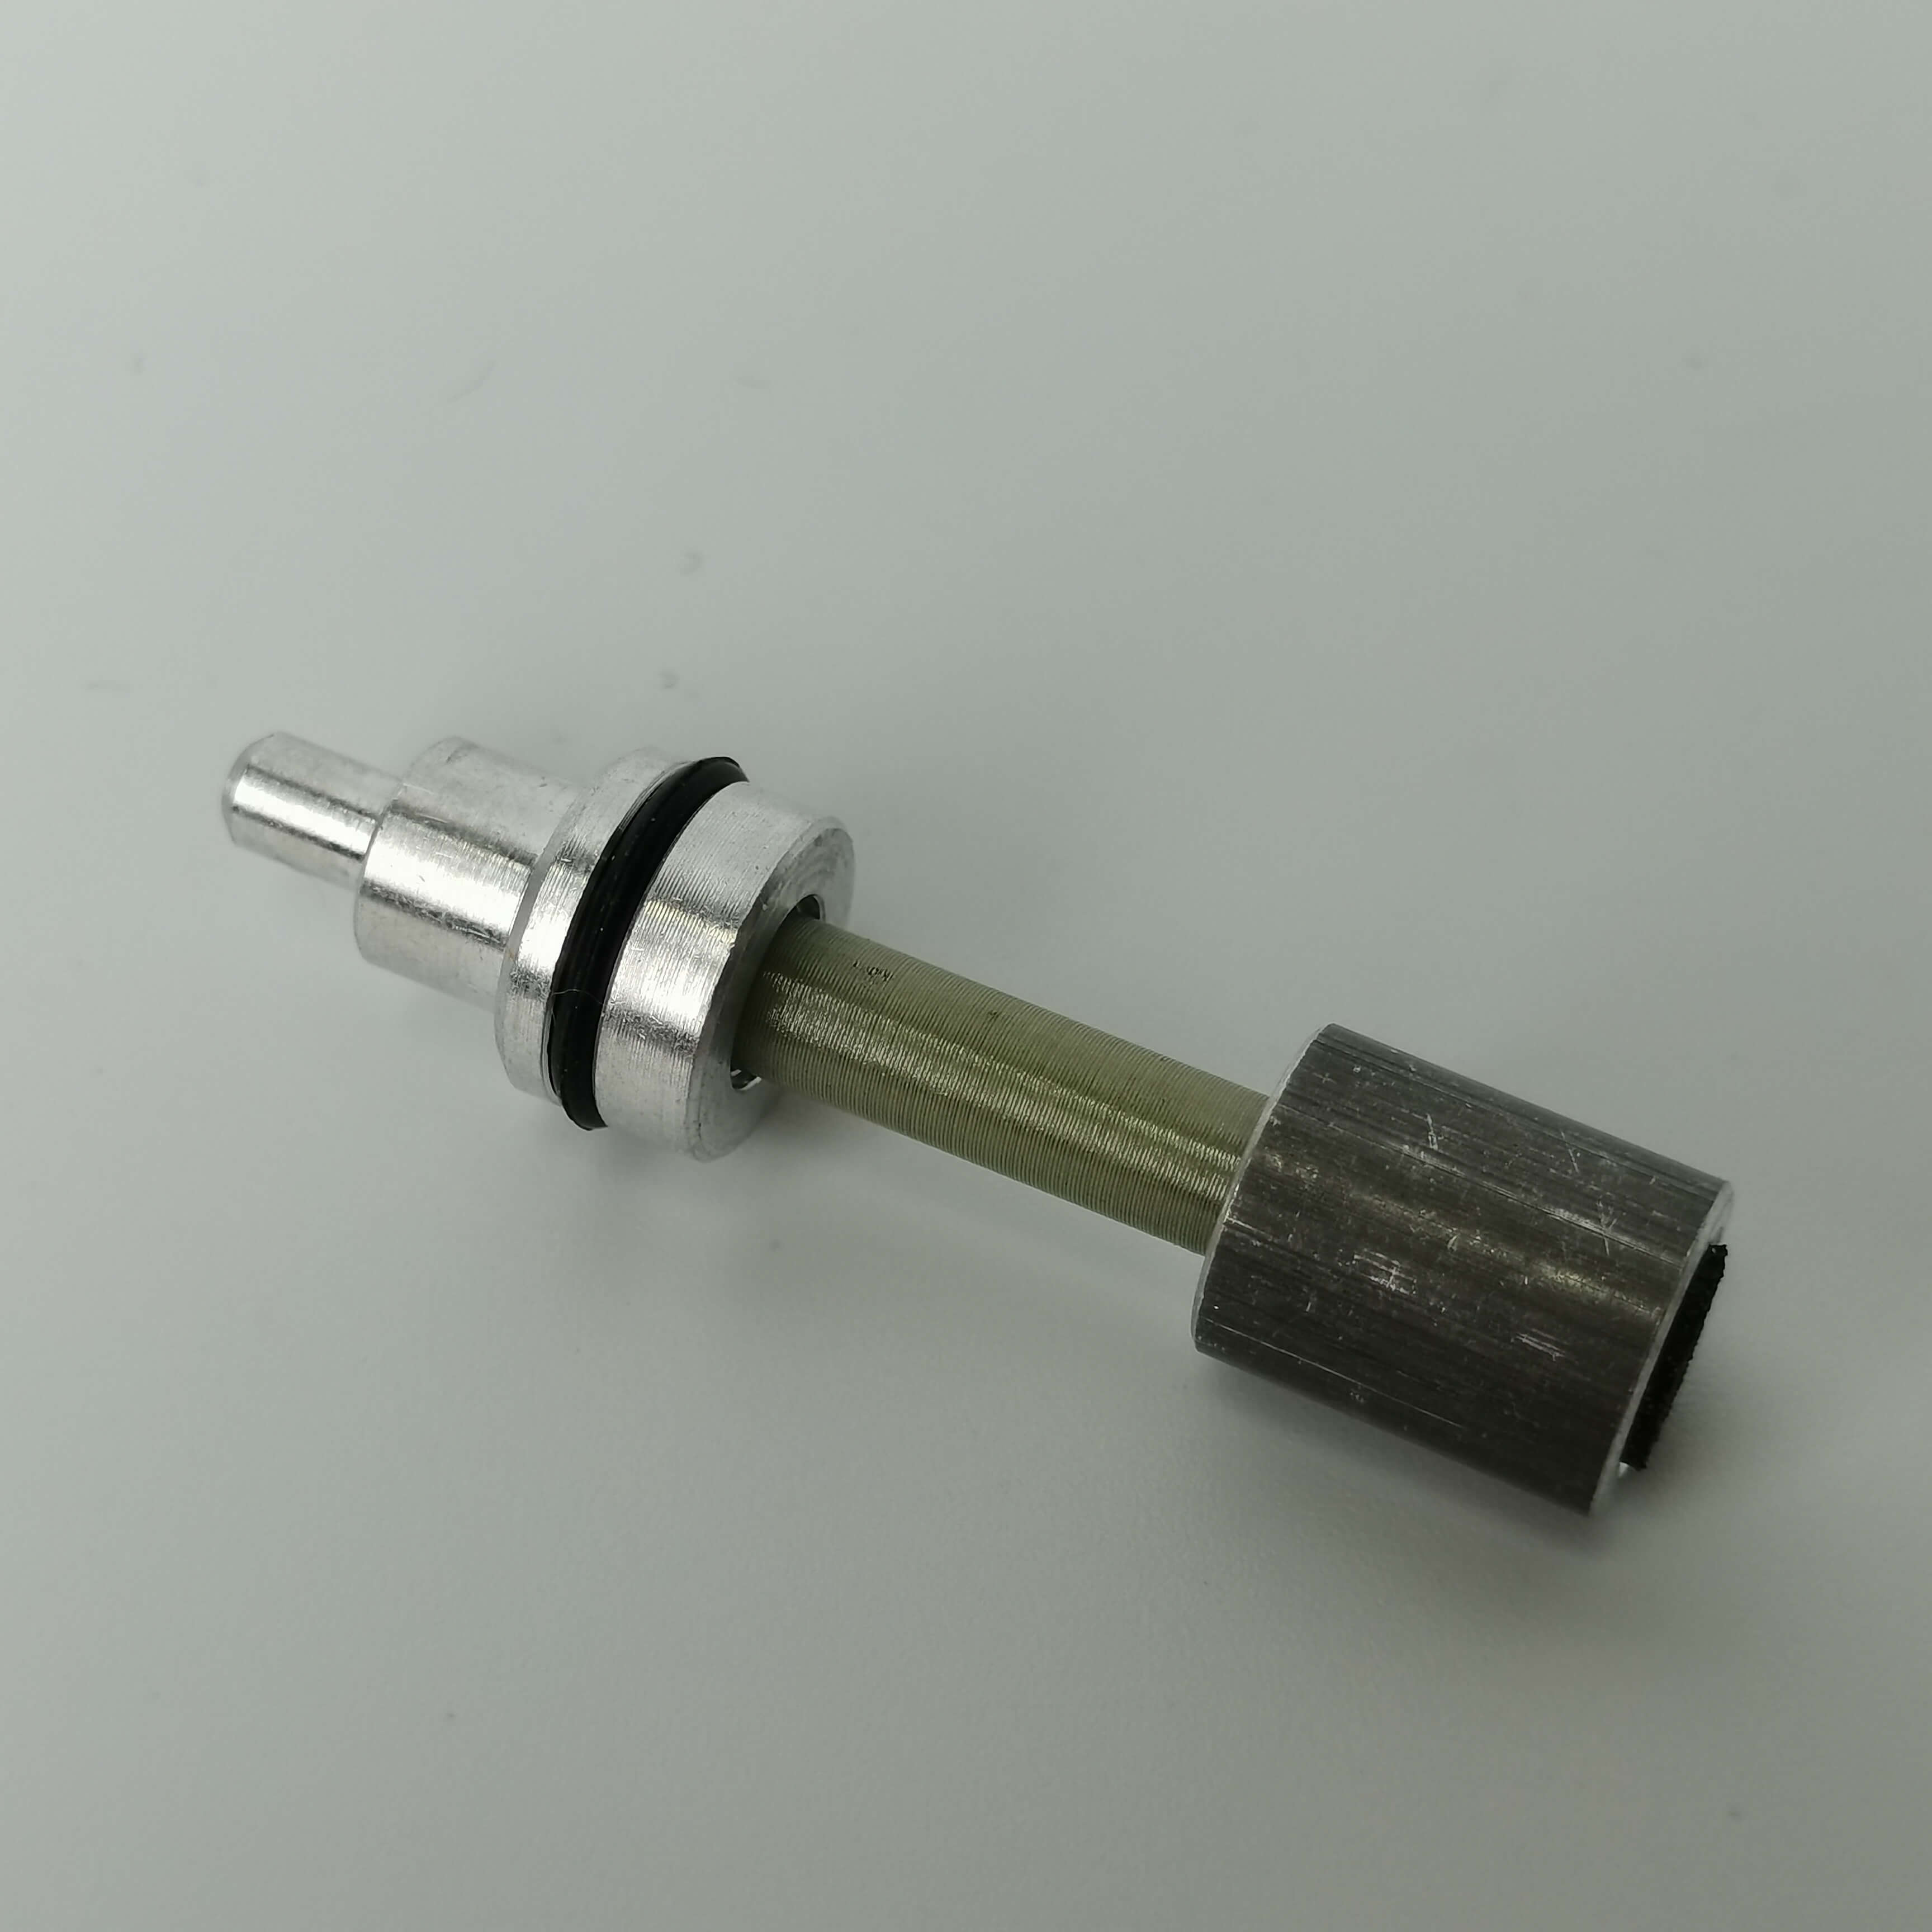
STEP4:Means of detection lagging behind——Manual calipers have low measurement efficiency and are prone to missed inspections. While coordinate measuring machines offer high accuracy, they are time-consuming and cannot achieve 100% full inspection. For instance, a consumer electronics manufacturer experienced a 25% increase in customer complaints due to insufficient sampling rates.
Introduction to the Company's Technical Strength: Triple Technology Layout Solves Precision Challenge
Equipment Upgrade: Core Advantage of High-Precision Pressing Machine Group
Nanpi Haokai Hardware has introduced more than 30 units of 30-250 ton Japanese AIDA high-speed precision stamping machines, with a repeat positioning accuracy of ±0.005mm. When paired with the German Bosch Rexroth hydraulic system, the pressure fluctuation is controlled within ±1%. For instance, when producing transmission gears for an international car brand, the tooth shape tolerance was reduced from ±0.03mm to ±0.015mm through equipment upgrade, passing the stringent customer inspection in one go.
2. Process Optimization: Double Breakthroughs in Molding Life and Material Resilience
STEP1:Mold life enhancement—— Utilizing Swedish Sandvik ASSAB 8407 die steel, combined with vacuum quenching and deep cryogenic treatment, the hardness reaches HRC52-54, extending the die life to 150,000-200,000 cycles. For instance, in a medical device connector project, the die life increased from 50,000 to 180,000 cycles, reducing the die cost per piece by 67%.
STEP2:Rebound Compensation Technology——By simulating the material deformation process with AutoForm software and establishing a rebound compensation database with measured data, the rebound prediction error has been reduced from 30% to less than 5%. For example, in a project for aerospace support brackets, the product flatness has been controlled from 0.2mm to less than 0.05mm through rebound compensation.
3. Quality Control: Full-process Traceability and Intelligent Detection
STEP1:Quality Traceability System——The MES system records equipment parameters, mold status, and operator information for each batch of products, achieving full traceability from raw materials to finished goods. For example, when a customer complained about a batch of parts with oversized hole diameters, the system located the specific equipment and operation period within 10 minutes, quickly resolving the issue.
STEP2:Intelligent Detection Equipment—— Adopted Keyence IM-7000 series image measuring instruments, with a detection speed of up to 300 pieces per hour, accuracy of ±0.002mm, and AI algorithm for automatic defect recognition, achieving 100% full inspection. For instance, in a consumer electronics casing project, the defect rate was reduced from 0.5% to 0.02% through intelligent detection.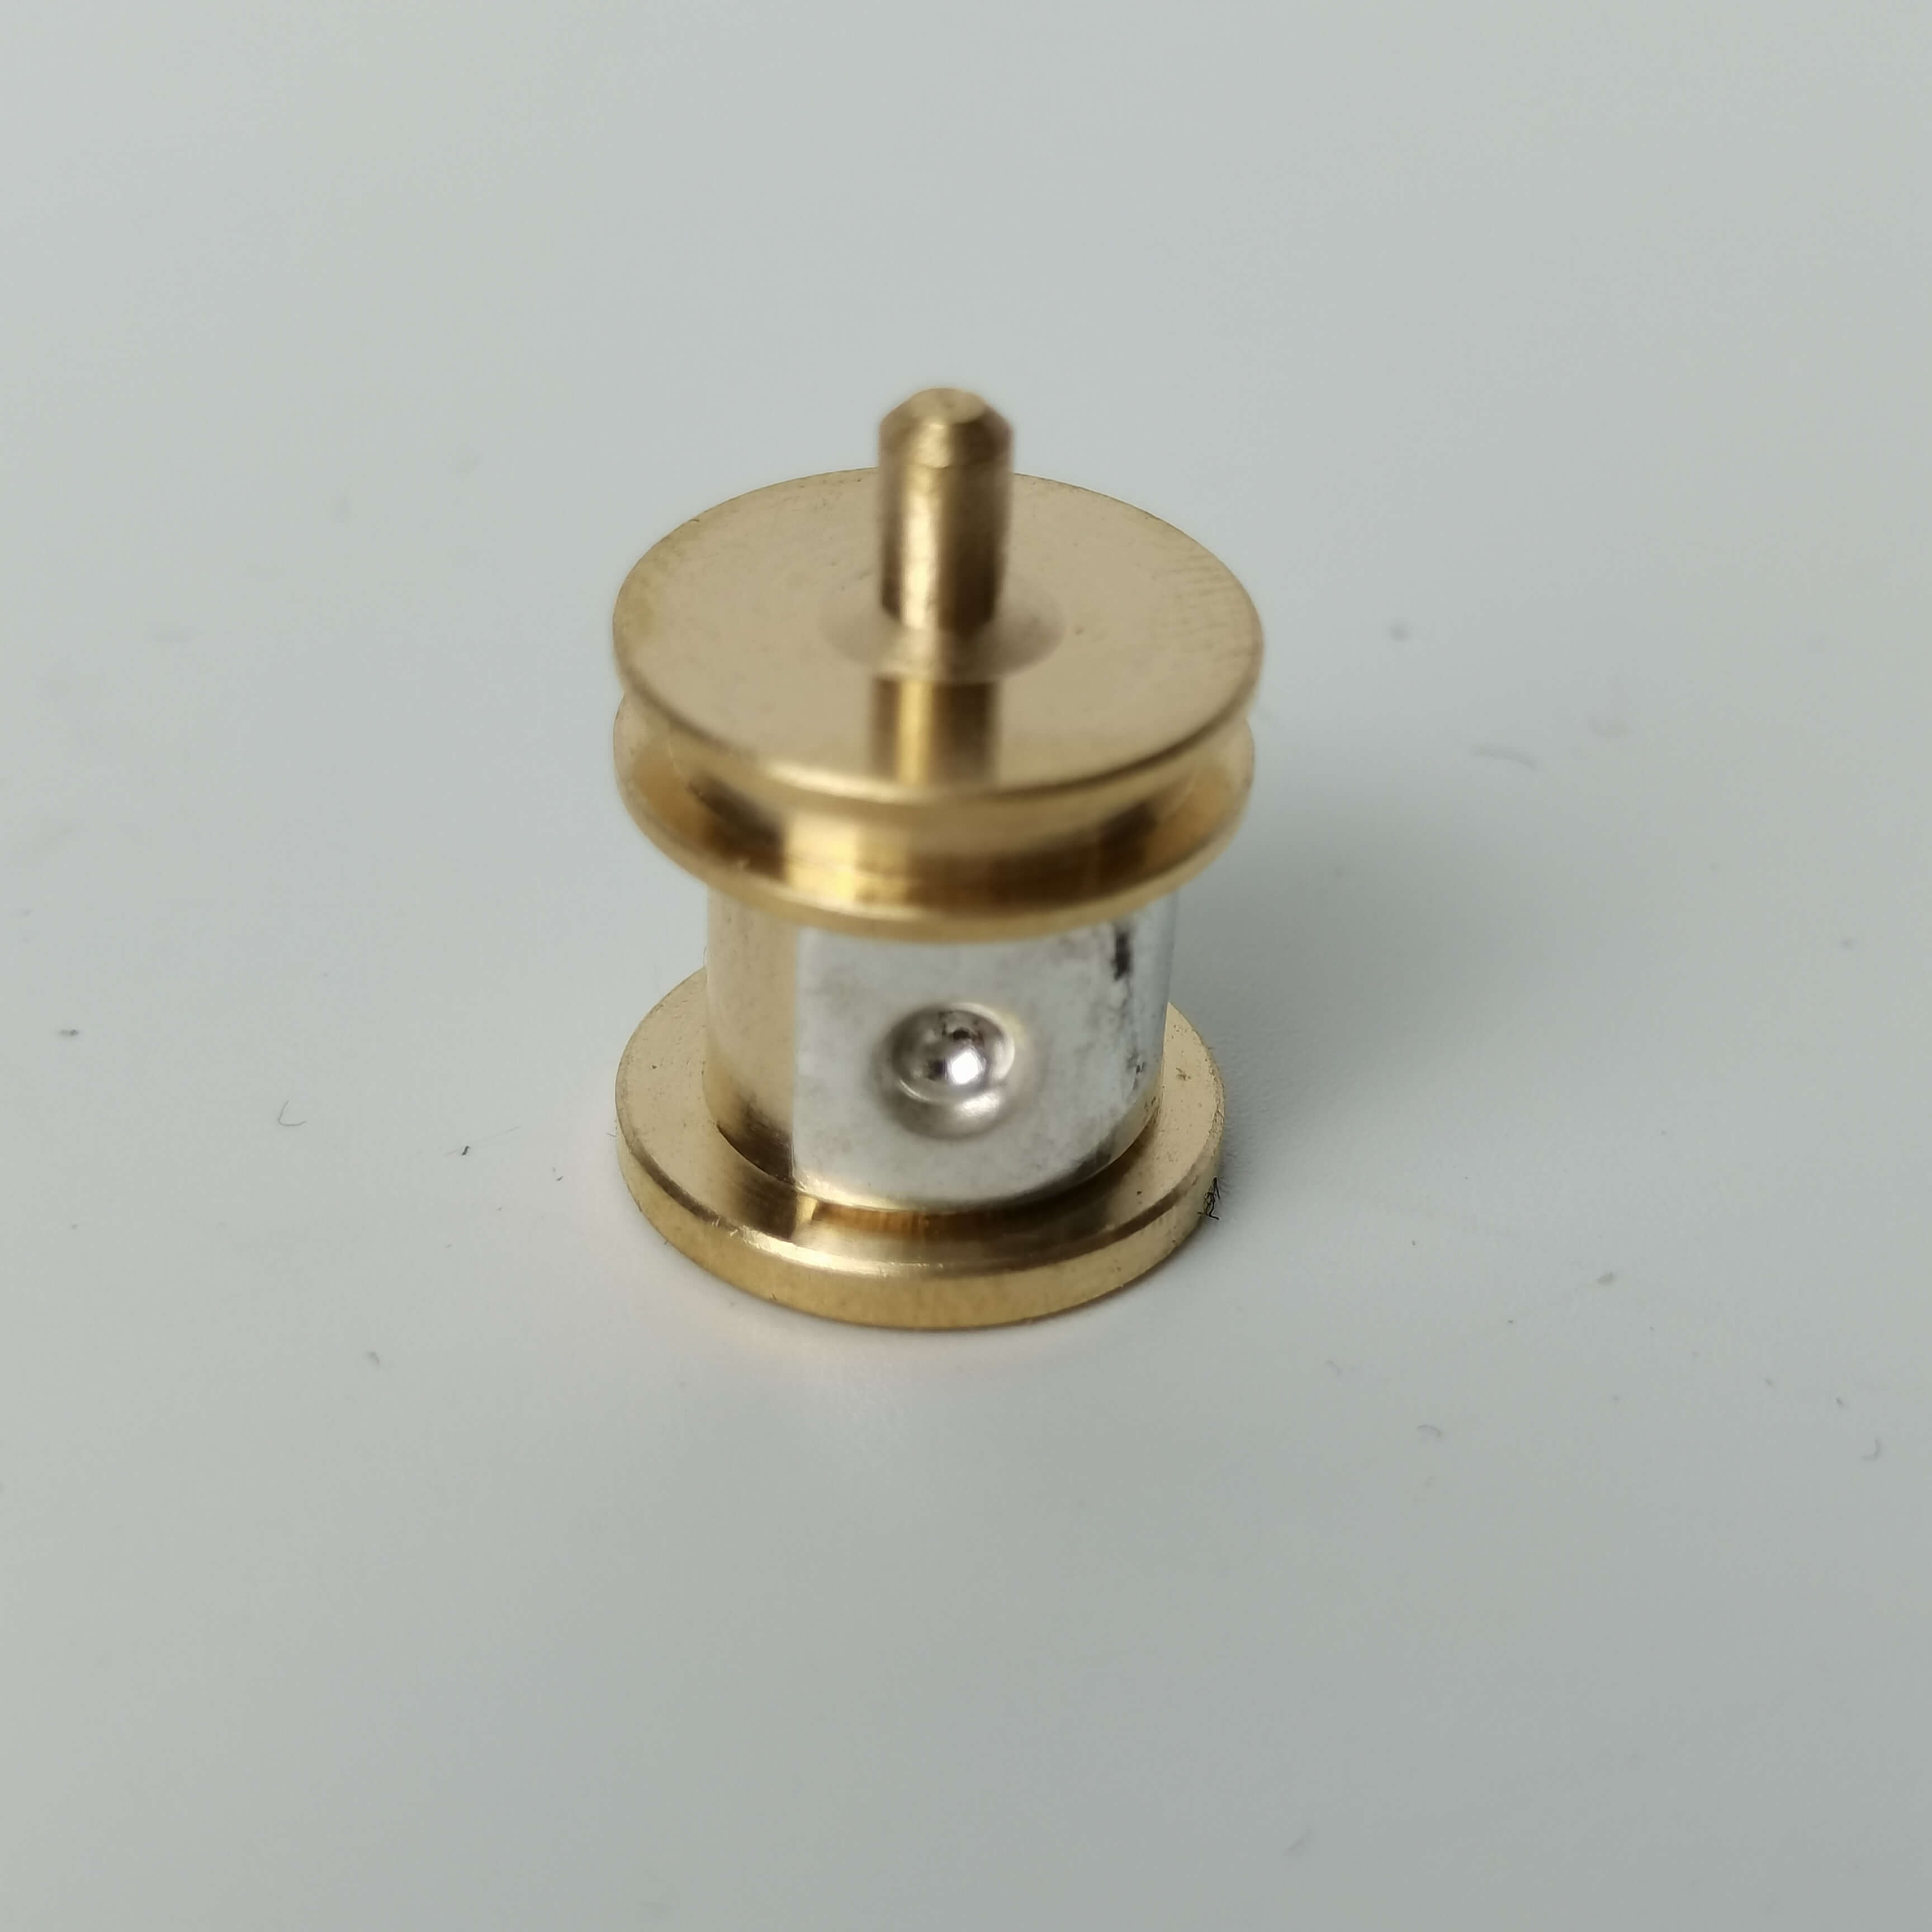
FAQ Q&A Technical Selection Guide
Q1: How to choose the suitable tonnage of stamping equipment?
A: The shearing force is calculated based on the material thickness and part complexity, using the formula: Shearing force (kN) = Shear strength of material (MPa) × Material thickness (mm) × Perimeter (mm) × Safety factor (1.2-1.3). For example, when processing a 1.5mm thick stainless steel part with a perimeter of 200mm and a shear strength of 350MPa, the tonnage of the press machine required is ≥ (350×1.5×200×1.2)/10 = 12,600kN, which is equivalent to a 126-ton machine.
Q2: How to solve the problem of short mold life?
A: Optimized in three aspects: materials, heat treatment, and design.
STEP 1: Select high hardness and toughness die steel, such as ASSAB 8407 (HRC52-54) or Japanese DATALL D2 (HRC58-60).
STEP 2: Utilize vacuum quenching + deep cryogenic treatment process to reduce residual stress.
STEP 3: Optimize die structure, avoid sharp corners and thin-walled designs, e.g., change R0.1mm rounded corners to R0.3mm, which can improve lifespan by 30%.
Q3: How to accurately control material rebound?
A: Double insurance through "software simulation + actual measurement correction":
STEP 1: Input material parameters (elastic modulus, Poisson's ratio, yield strength) using AutoForm or Dynaform software for simulation.
STEP 2: Measure the actual rebound after the first piece is produced and adjust the software model.
STEP 3: Establish a springback compensation database for direct parameter calling in subsequent production. For example, a company reduced the springback compensation error of stainless steel parts from 0.1mm to 0.02mm using this method.
For more information, please visit the official website:www.hkwujin.com
Summary Reference
Precision shortcomings in precision stamping parts are a common industry challenge. Nanpi Haokai Hardware Products Co., Ltd. has achieved stable product precision within ±0.02mm, extended die life to 150,000-200,000 times, and increased detection efficiency by 10 times through a triple technical layout of equipment upgrading (high-precision stamping machine group), process optimization (die life enhancement and springback compensation), and quality control (full-process traceability and intelligent detection). This technical solution has been successfully applied in the automotive, medical, aerospace, and other fields, providing a replicable high-precision stamping parts production model for the manufacturing industry. In the future, with the deep integration of AI algorithms and industrial internet, precision stamping part production will move towards an intelligent direction of "zero defects and zero waste."