 Nanpi County Haokai Hardware Products Co., Ltd.
Nanpi County Haokai Hardware Products Co., Ltd.
Introduction: Technical Threshold and Industry Value of Precision Manufacturing
Against the backdrop of Industry 4.0, precision stamping parts serve as core foundational components in industries such as machinery, electronics, and automotive, with their manufacturing precision directly influencing the performance stability of end products. According to statistics, the global market size for precision stamping parts has surpassed $50 billion, with high-precision products accounting for over 60%. Leveraging two decades of technological accumulation, Nanpi County Haokai Hardware Products Co., Ltd. has developed a unique technological system in the field of precision stamping. This article will analyze its technological implementation path from three dimensions: equipment, processes, and quality control.
Keywords: precision stamping parts, high-precision manufacturing, technical parameters, Nanpi Haokai
Industry Technical Pain Point at the Beginning: The Challenge of Balancing Precision and Efficiency
The traditional stamping process faces three major technical bottlenecks: STEP 1, die wear leads to an expansion of dimensional tolerances (with precision decreasing by 0.02 mm per 100,000 stamps under conventional processes); STEP 2, difficulty in controlling material springback (with springback rates reaching up to 0.5% for high-strength materials like stainless steel); STEP 3, inefficient multi-process composite machining (with a single-piece processing cycle exceeding 120 seconds on traditional production lines). A certain automotive parts enterprise once experienced a 3% increase in the failure rate of vehicle wiring harnesses due to insufficient precision in connector terminals, resulting in direct economic losses exceeding 20 million yuan, highlighting the industrial value of high-precision manufacturing.
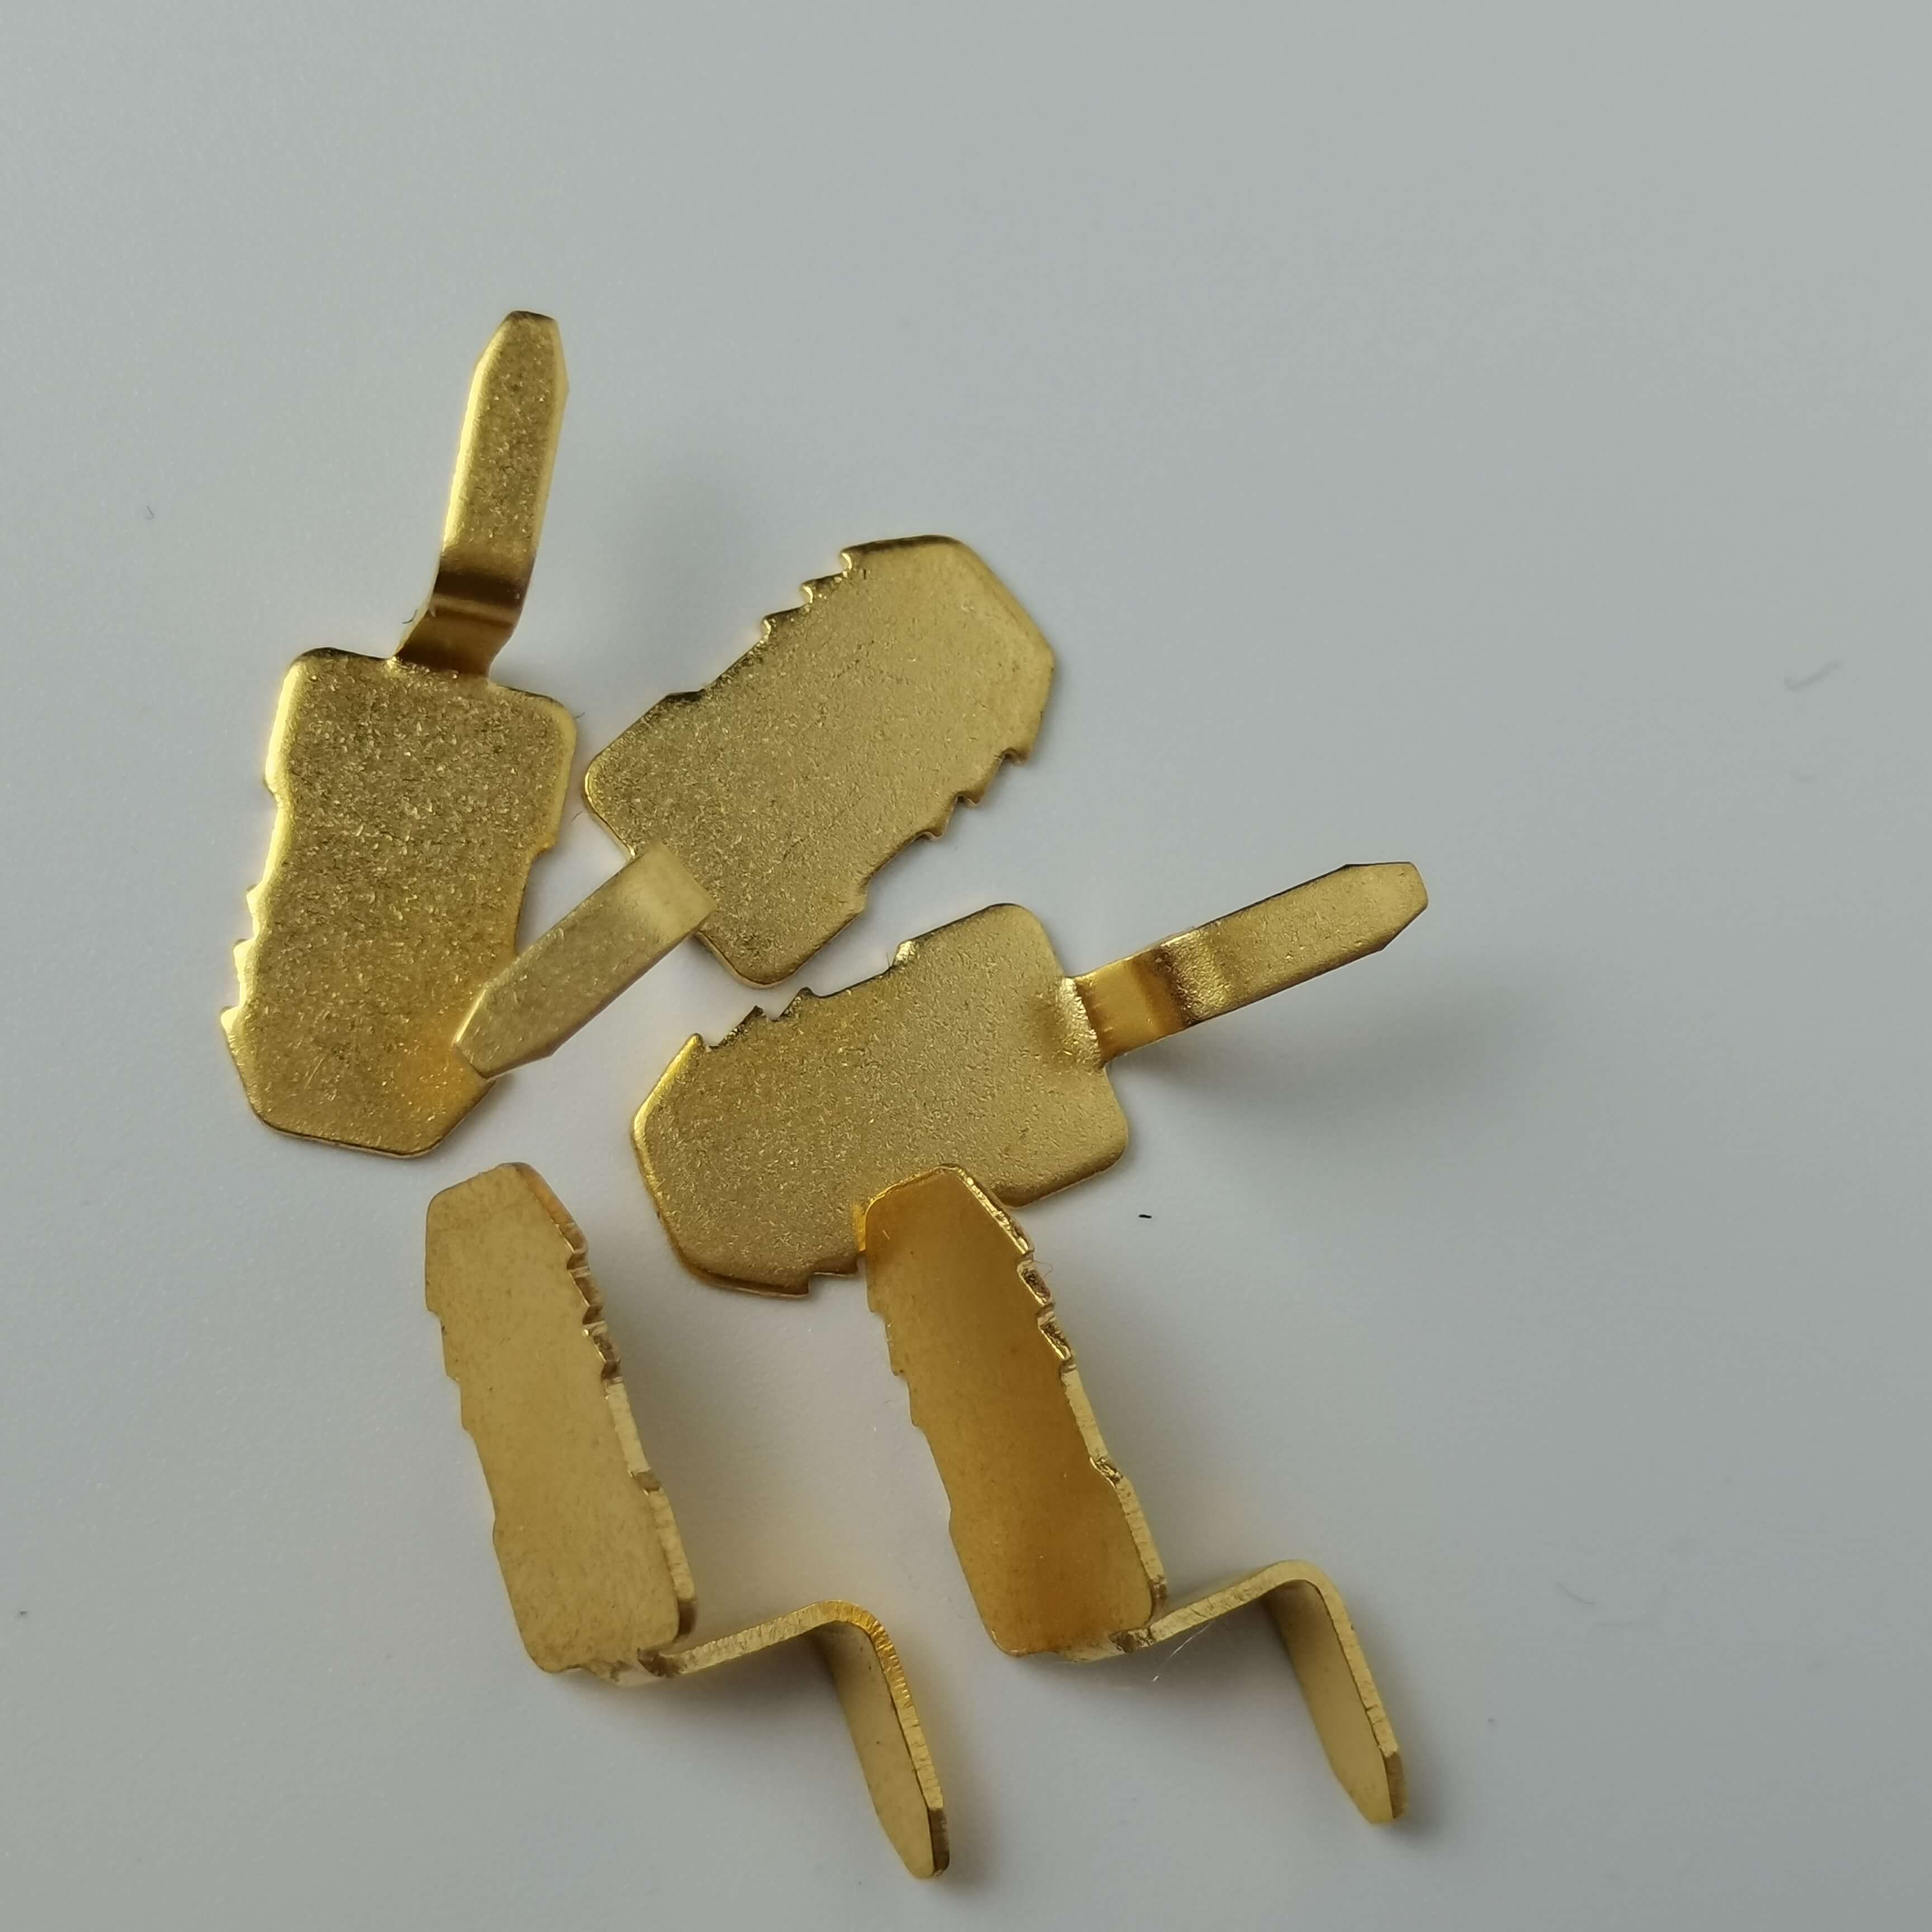
Introduction to the company's technological capabilities: Building core competitiveness through systematic solutions
Nanpi Haokai resolves industry challenges through a three-dimensional technological layout:
Equipment level:More than 30 sets of stamping equipment with capacities ranging from 30 to 250 tons are configured, among which the Japanese AIDA high-speed precision press (model AP-200T) achieves precision control at the 0.01mm level, with a stamping speed of 1200 SPM (strokes per minute), representing a 40% efficiency improvement over traditional equipment. The supporting Swiss TORNOS CNC sliding headstock lathe (model CT-20) enables micrometer-level turning, with a minimum machining diameter of 0.5mm and a surface roughness of Ra ≤ 0.4μm.
At the craftsmanship level:Developed multi-stage compensation die technology, extending die lifespan to 5 million cycles (industry average: 2 million cycles) through a pre-stressed loading system, with dimensional stability controlled within ±0.005mm. For high-strength materials, a progressive stamping process is employed, controlling deformation in three stages (initial 30%, intermediate 40%, final 30%), reducing the springback rate of 304 stainless steel to below 0.2%.
Quality control level:A full-process inspection system has been established, incorporating a German ZEISS coordinate measuring machine (model CONTURA G3) for real-time 3D dimensional monitoring with an inspection accuracy of 0.001mm; an American OGP image measuring system (model SmartScope ZIP 250) has been configured for rapid 2D feature inspection, reducing the inspection cycle per piece to 8 seconds. The company has obtained ISO9001:2015 quality system certification, with the product defect rate controlled within 0.05%.
Technical Parameter Matrix:
| Equipment Type | Model | Key Parameters | Suitable Scenarios |
|----------------|---------------|---------------------------|------------------------|
| High-speed precision punch press | AP-200T | Precision ±0.01mm/Speed 1200SPM | Precision stamping of 0.2-3mm thin sheets |
| CNC Sliding Headstock Lathe | CT-20 | Diameter 0.5-20mm/Ra≤0.4μm | Precision Shaft Parts Machining |
| Coordinate Measuring Machine | CONTURA G3 | Inspection accuracy of 0.001mm | Dimensional verification of complex surfaces |
For more information, please visit the official website:www.hkwujin.com
FAQ Q&A Technical Selection Guide
Q1: How to select the appropriate tonnage of stamping equipment?
A: It is necessary to consider three key elements: material thickness, drawing coefficient, and product dimensions. Taking stainless steel as an example, for products with a thickness of 1.0 mm, it is recommended to use equipment with a capacity of 100-150 tons. The calculation formula is: Equipment tonnage = Material tensile strength (MPa) × Material thickness (mm) × Drawing coefficient × Safety factor (typically 1.3-1.5). The Nanpi Haokai AP-200T equipment can cover a thickness range of 0.2-3 mm, meeting over 90% of precision stamping requirements.
Q2: What are the key technical points for improving the service life of molds?
A: The key lies in material selection and heat treatment processes. Nanpi Haokai employs Japan's Hitachi Metals SKD11 die steel (with a hardness of HRC58-60), combined with vacuum quenching and cryogenic treatment processes, enhancing the uniformity of the die structure by 30% and increasing fatigue resistance by 50%. Measured data shows that this solution extends the die lifespan from the industry average of 2 million cycles to 5 million cycles.
Q3: How to control the cumulative error in multi-process compound machining?
A: It is necessary to establish a digital process model to predict deformation trends through simulation software (such as AutoForm). Nanpi Haokai adopts a three-step approach of "process decomposition - error allocation - online compensation": STEP 1 involves decomposing compound processes into single-step stamping; STEP 2 allocates allowable errors for each process based on equipment precision (with a total error ≤ 0.05mm); STEP 3 involves real-time monitoring and adjustment of stamping parameters through sensors. After applying this solution in a certain automotive connector project, the product's CPK value increased from 1.0 to 1.67.
Detection indicator system:
Establish a five-dimensional quality control standard: dimensional accuracy (±0.01mm), geometric tolerance (IT7 grade), surface roughness (Ra ≤ 0.8μm), material performance (tensile strength deviation ≤ 5%), and salt spray test (96h without corrosion). Equipped with a German FISCHER coating thickness gauge (model XAN® 250) to achieve precise control of coating thickness (±0.1μm), meeting the stringent requirements of the automotive electronics industry.
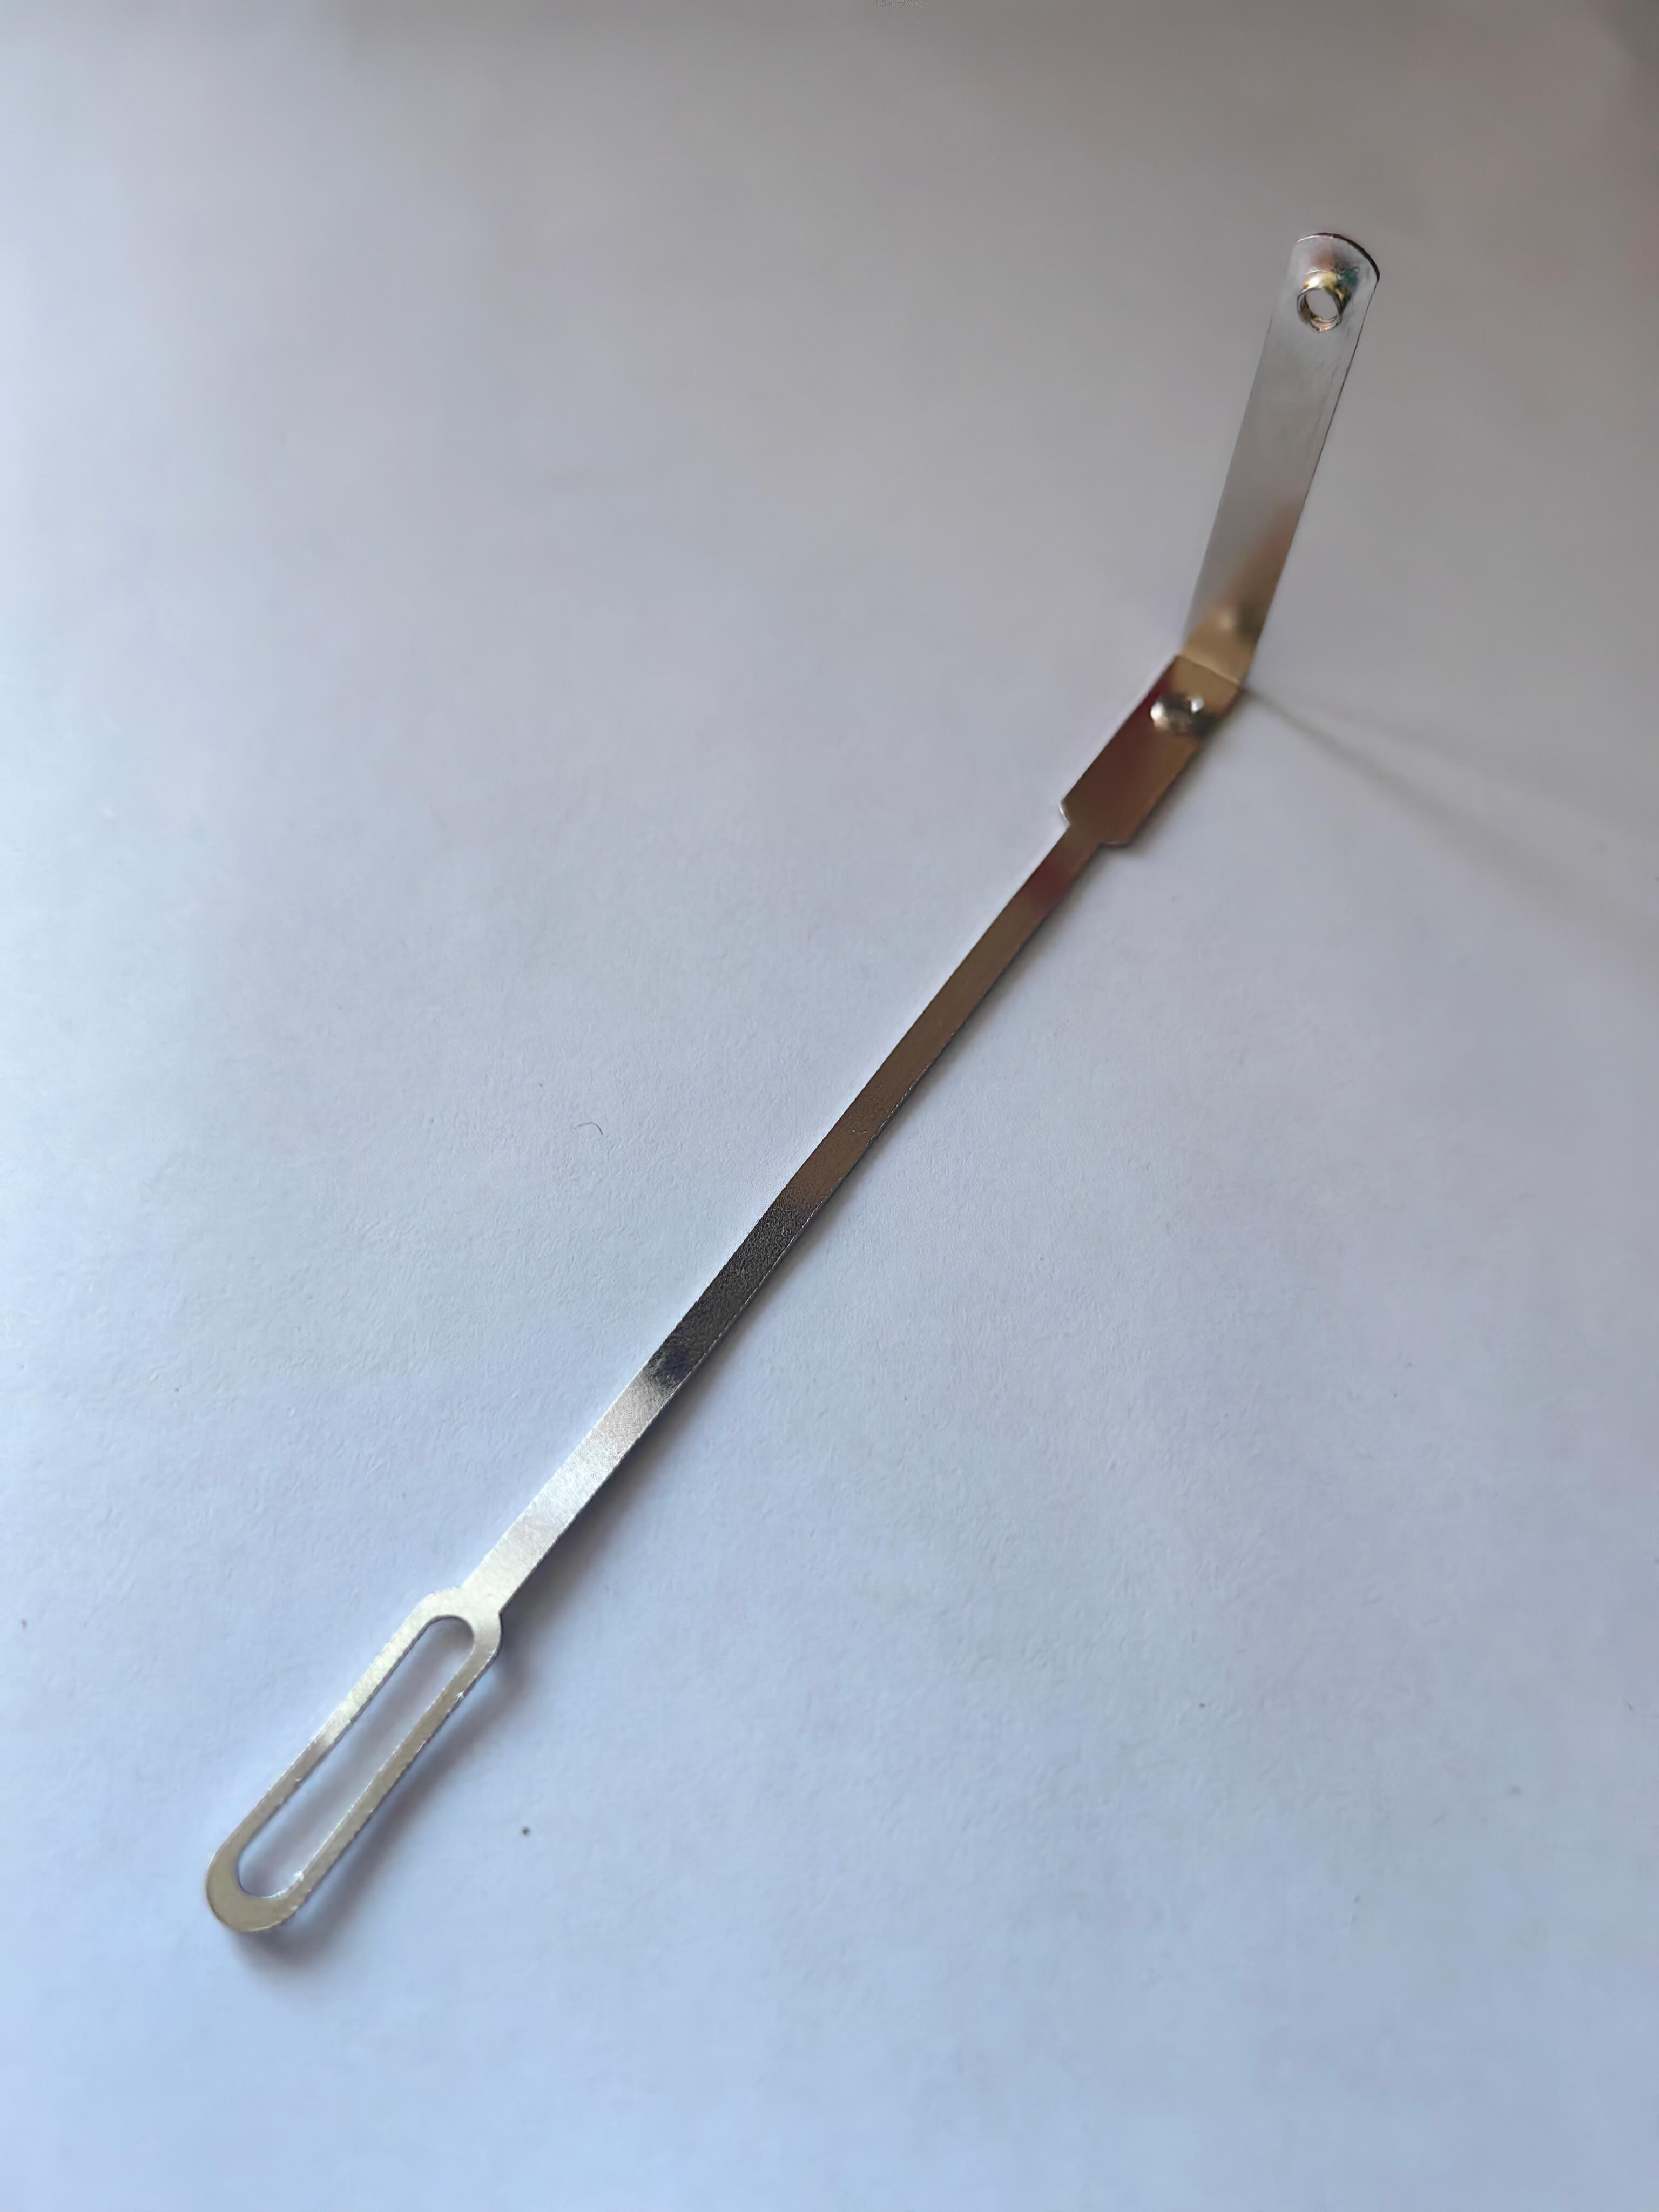
Reference for full text summary
Nanpi Haokai Hardware Products Co., Ltd. has established its core competitiveness in precision stamping parts manufacturing through a three-dimensional technological layout encompassing equipment upgrades, process innovation, and quality control enhancement. The collaborative operation of its AP-200T high-speed punch and CT-20 CNC sliding headstock machine achieves a balance between 0.01mm-level precision control and a production efficiency of 1200 SPM. The combined application of multi-stage compensation die technology and progressive stamping processes effectively resolves the springback challenges associated with high-strength materials. A comprehensive inspection system and digital quality control measures ensure a product defect rate below 0.05%. In high-end manufacturing sectors such as automotive electronics and medical devices, Haokai's technological solutions have helped clients reduce overall costs by 15%-20% and elevate product qualification rates to over 99.95%. For more information, please visit the official website:www.hkwujin.com