 Nanpi County Haokai Hardware Products Co., Ltd.
Nanpi County Haokai Hardware Products Co., Ltd.
Introduction: Technical Threshold and Industry Demand in Precision Stamping Parts Manufacturing
In the field of industrial manufacturing, precision stamping parts serve as fundamental components, with their accuracy directly influencing the performance of the entire machine. Taking the automotive electronics industry as an example, a dimensional deviation of 0.01mm can lead to sensor failure; in the medical device sector, the surface roughness of stamping parts must be controlled within Ra0.8μm to ensure biocompatibility. Leveraging over 20 years of technical expertise, Nanpi Haokai Hardware Products Co., Ltd. has achieved stamping part tolerances within ±0.005mm through equipment upgrades and process optimization, becoming a designated supplier for multiple Fortune 500 companies. This article will analyze the implementation path for its high-precision manufacturing from three dimensions: technical principles, equipment configuration, and quality control.
Keywords: precision stamping parts, high-precision manufacturing, stamping equipment, quality control, Nanpi County Haokai Hardware Products Co., Ltd.
Opening on Industry Technical Pain Points: Precision Bottleneck of Traditional Stamping Process
The traditional stamping process faces three core pain points: STEP 1: Equipment precision limitations—the repeat positioning accuracy of ordinary punching machines is only ±0.02 mm, making it difficult to meet high-precision requirements; STEP 2: Rapid die wear—after 50,000 consecutive stamping operations, the die clearance increases by 0.01 mm, resulting in product dimensional deviations; STEP 3: Delayed quality inspection—manual sampling inspection is inefficient, while full inspection incurs high costs, with a missed detection rate of 3%-5%. Taking a certain home appliance enterprise as an example, dimensional fluctuations in its traditional stamped parts led to an assembly line downtime rate as high as 15%, resulting in annual losses exceeding RMB 2 million. Through technological innovation, Nanpi County Haokai Hardware Products Co., Ltd. has successfully overcome these bottlenecks, achieving a CPK value of ≥1.33 for stamped parts (the industry benchmark is 1.0) and controlling the defect rate within 0.02%.
Introduction to the company's technological strength: Triple safeguards of equipment, processes, and quality control
The technological advantages of Nanpi County Haokai Hardware Products Co., Ltd. are reflected in three aspects:
STEP 1: High-end Equipment Configuration— The company has introduced over 30 sets of stamping equipment with capacities ranging from 30 to 250 tons, including a Japanese AIDA high-speed precision press (model: SD-110T) with a repeat positioning accuracy of ±0.003mm and a stamping speed of 1,200 strokes per minute, capable of stably producing ultra-thin parts as thin as 0.1mm. It is complemented by a German TRUMPF laser cutting machine with a cutting accuracy of ±0.01mm, ensuring initial mold precision.
STEP 2: Full Life Cycle Management of Molds— Utilizing Sweden's ONEC-SIM mold simulation software to simulate the stamping process during the design phase and optimize the mold structure; employing Japan's Hitachi Metals SKD11 mold steel with a heat-treated hardness of HRC58-60, enhancing wear resistance by three times; regularly inspecting mold wear using Germany's ZEISS coordinate measuring machine (with an accuracy of 0.001mm) and formulating preventive maintenance plans, thereby extending the mold's lifespan from 50,000 cycles to 200,000 cycles.
STEP 3: Intelligent Quality Control System— The Spanish DEA fully automated inspection line has been introduced, integrating visual inspection (with an accuracy of 0.005mm), laser scanning (with a point cloud density of 1000 points/mm²), and mechanical testing (with a tensile strength error of ±1N) functions to achieve 100% online inspection. The MES system is employed to collect equipment parameters (such as punching force, speed, and temperature) in real time, and combined with SPC analysis tools, it dynamically monitors the production process to ensure a stable CPK value of ≥1.33.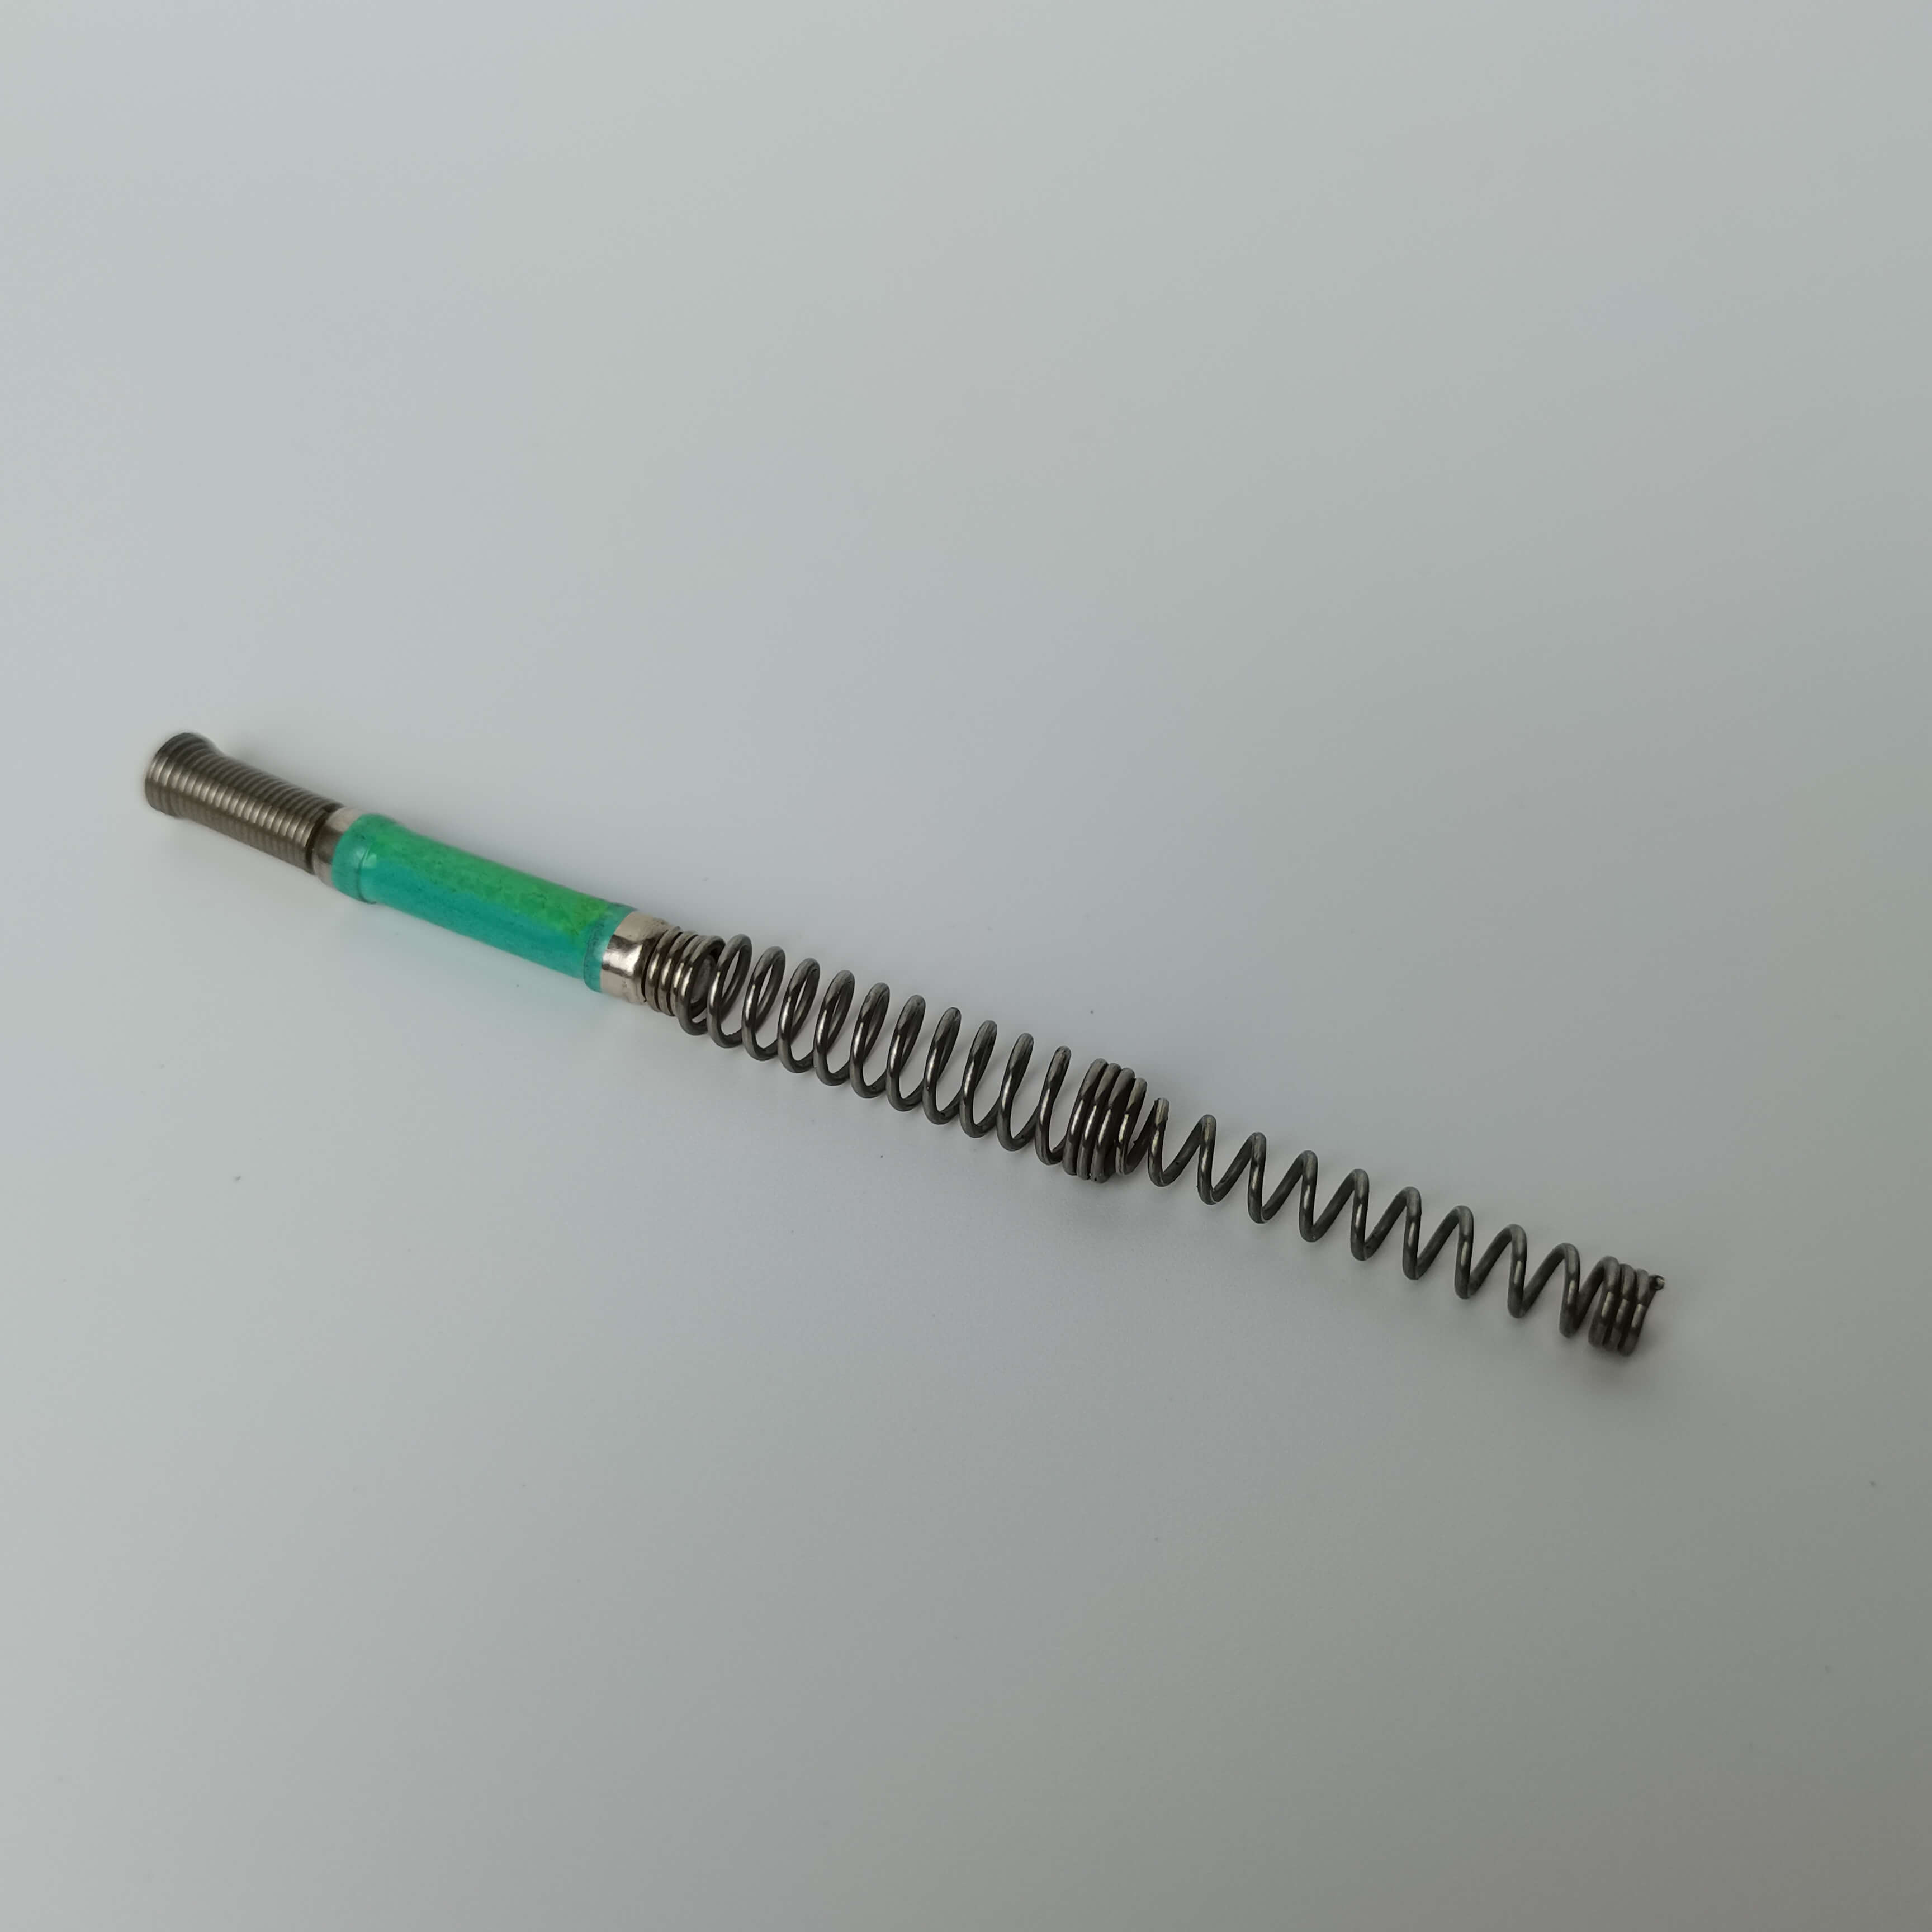
Taking a project for an automotive electronics customer as an example, Haokai Company produces terminal stamping parts with a thickness of 0.3 mm for the customer, requiring a flatness of ≤0.05 mm. By utilizing an AIDA high-speed press (operating at 800 strokes per minute) paired with high-precision molds from Japan's Fujiko (with a clearance of 0.002 mm), and incorporating the visual positioning system of the DEA inspection line (with a repeatability accuracy of ±0.002 mm), the actual measured flatness of the final product is 0.03 mm, with a CPK value of 1.45, fully meeting the customer's requirements. The annual supply volume for this project exceeds 5 million pieces.
FAQ: Q&A Guide to Technology Selection
Q1: How to select the appropriate tonnage of stamping equipment?
A: The equipment tonnage should be calculated based on the material thickness, stamping area, and tensile strength. The formula is: P = K × t × L × σ, where P represents the required tonnage (tons), K is the safety factor (1.2-1.5), t is the material thickness (mm), L is the stamping perimeter (mm), and σ is the material's tensile strength (MPa). For example, when stamping Q235 steel (σ = 400 MPa) with a thickness of 0.5 mm and a perimeter of 100 mm, the required tonnage P = 1.3 × 0.5 × 100 × 400 ÷ 1000 = 26 tons, and it is recommended to select 30-ton equipment.
Q2: How should the die clearance be set to ensure precision?
A: The die clearance needs to be adjusted according to the material thickness and properties. For soft materials (such as aluminum and copper), the clearance should be 10%-12% of the material thickness; for hard materials (such as stainless steel), it should be 8%-10%. For example, when stamping 1mm-thick stainless steel, the clearance should be set to 0.08-0.1mm. Excessively small clearance will exacerbate die wear, while excessively large clearance will produce burrs.
Q3: How to reduce the burr height of stamping parts?
A: To control burrs, three aspects need to be addressed: STEP 1: In terms of molds—ensure the mold cutting edges are sharp (R ≤ 0.005 mm) with uniform clearance; STEP 2: In terms of equipment—maintain the perpendicularity between the press slider and the workbench at ≤ 0.01 mm/100 mm; STEP 3: In terms of process—use slow stamping (speed ≤ 300 strokes/minute) to reduce material deformation and add a deburring process (such as electrolytic polishing or vibratory grinding) after stamping.
Q4: How to achieve full inspection of stamping parts?
A: Full inspection requires the integration of automated inspection equipment. The visual inspection system can detect dimensions, shapes, and surface defects (with an accuracy of ±0.005mm); laser scanning can measure profile tolerance (with a point cloud density of 500 points/mm²); and the mechanical testing machine can measure tensile strength (with an error of ±1N) and hardness (with an error of ±1HV). The DEA inspection line adopted by Haokai Company has an inspection time of ≤3 seconds per unit and can fully replace manual sampling inspection.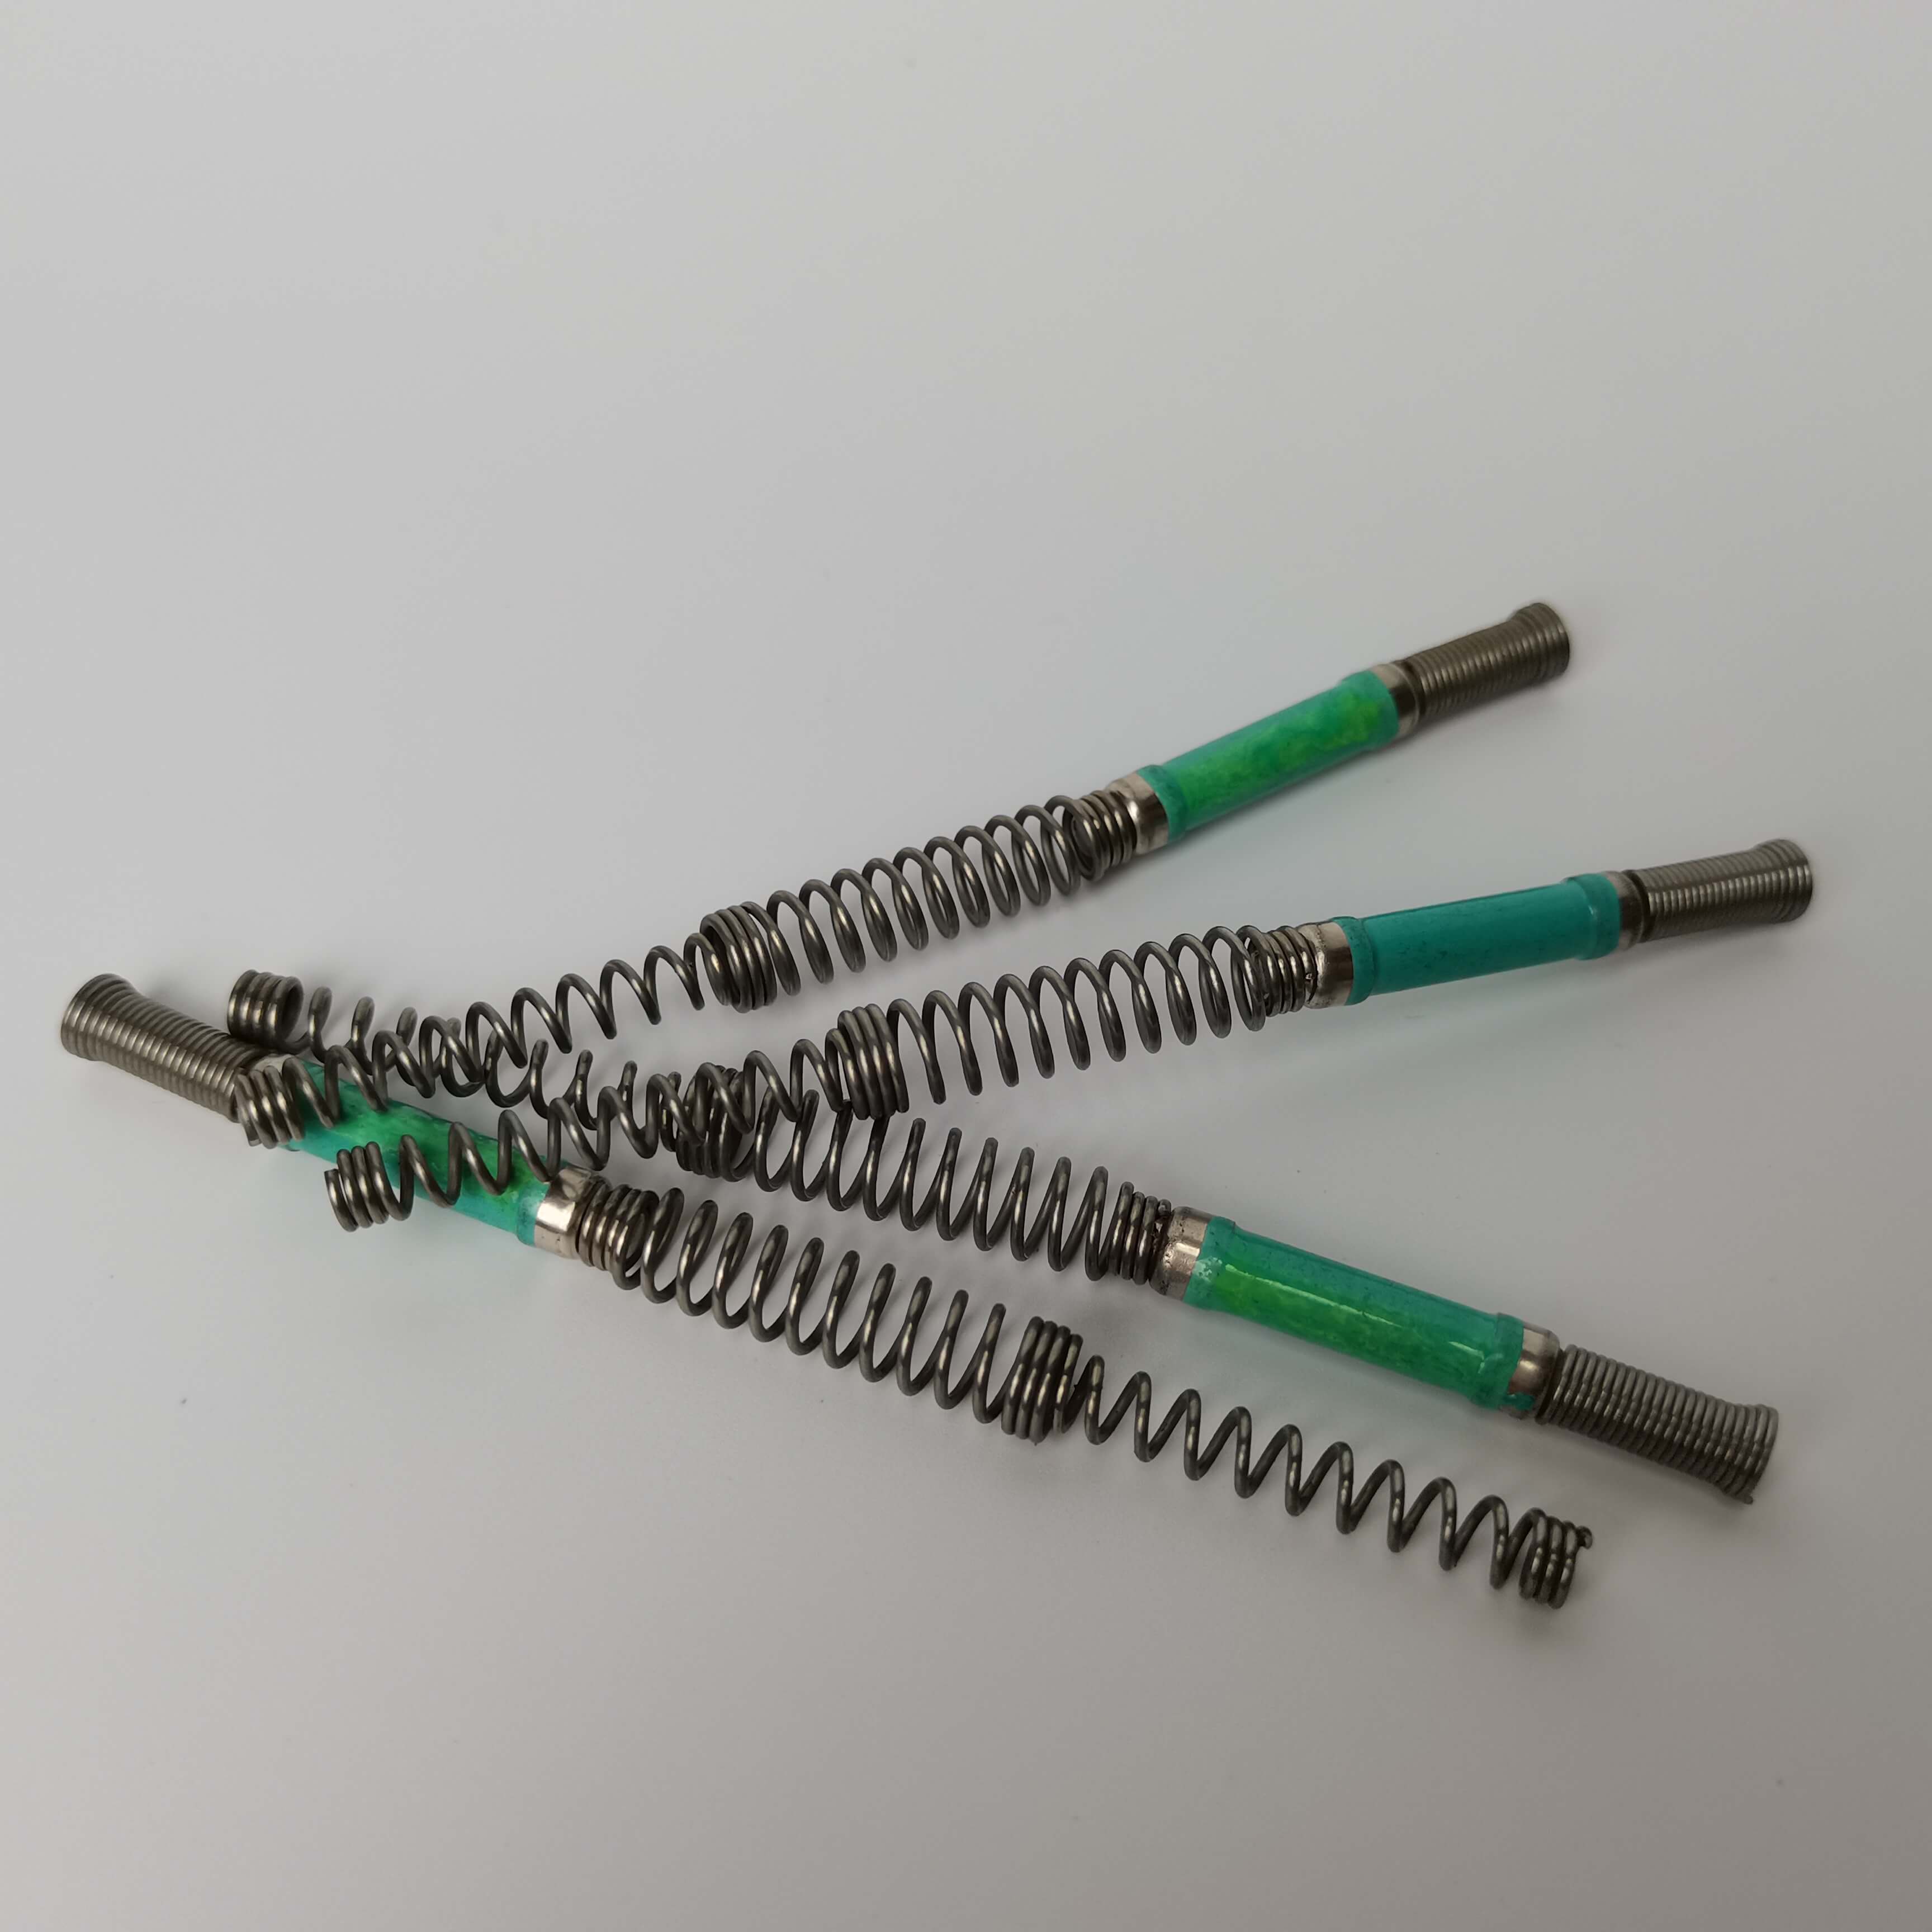
Reference for full text summary
Nanpi Haokai Hardware Products Co., Ltd. has successfully broken through the precision bottleneck of traditional stamping processes through a triple technological layout of "high-end equipment + precision molds + intelligent quality control." Its core advantages are reflected in: STEP 1: Equipment Precision—The combination of AIDA high-speed presses and TRUMPF laser cutting machines ensures initial processing precision; STEP 2: Mold Management—Simulation design, high-quality materials, and preventive maintenance extend mold lifespan; STEP 3: Quality Control System—The integration of DEA inspection lines and MES systems enables 100% online inspection and process monitoring. Currently, the company has provided over 1,000 types of high-precision stamped parts for the automotive electronics, medical device, and aerospace sectors, with products exported to more than 20 countries including Europe, the United States, Japan, and South Korea, establishing itself as a benchmark enterprise for technological upgrades in the industry. For more information, please visit the official website:www.hkwujin.com