 Nanpi County Haokai Hardware Products Co., Ltd.
Nanpi County Haokai Hardware Products Co., Ltd.
Introduction: Why have precision stamping parts become the core foundation of industrial manufacturing?
In high-end manufacturing fields such as automotive electronics, aerospace, and medical devices, precision stamping parts serve as critical components, with their accuracy directly influencing product performance and reliability. Leveraging over 20 years of technological accumulation, Nanpi County Haokai Hardware Products Co., Ltd. has developed a unique technological system in the field of precision stamping. Through equipment upgrades, process optimization, and quality control, the company achieves stamping part tolerances within ±0.01mm, providing domestic and international customers with highly stable supporting products. This article will unveil how Haokai Hardware breaks through precision limits from three dimensions: technological principles, equipment layout, and case analysis.
Keywords: Precision stamping parts; High-precision manufacturing; Stamping process; Quality inspection; Nanpi Haokai
Opening Remarks on Industry Technical Pain Points: The Challenge of Balancing Precision and Efficiency
STEP 1: Precision Bottleneck of Traditional Stamping Process
General stamping equipment is affected by factors such as die wear and material springback, resulting in product dimensional deviations of up to ±0.05mm after long-term operation, making it difficult to meet the requirements of high-end customers for tolerances within ±0.02mm. For example, an automotive electronics manufacturer once experienced assembly failure of an entire batch of products due to dimensional out-of-tolerance in connector stamping parts, resulting in direct losses exceeding RMB 2 million.
STEP 2: Processing Challenges of Complex Structural Components
The micro-stamped parts in medical devices (such as endoscope components), with a thickness of only 0.2 mm, are prone to issues like deformation and burrs through traditional processes, resulting in a yield rate of less than 60%. A medical device enterprise once experienced a product recall due to surface defects in stamped parts, damaging its brand reputation.
STEP 3: Quality Stability in Mass Production
During mass production, factors such as equipment vibration and changes in ambient temperature can lead to a decline in product consistency. An aerospace enterprise once experienced dimensional fluctuations between batches of stamped parts, resulting in the shutdown of the assembly line for rectification and a 30-day extension of the delivery cycle.
Introduction to the company's technological strength: Haokai Hardware's precision manufacturing system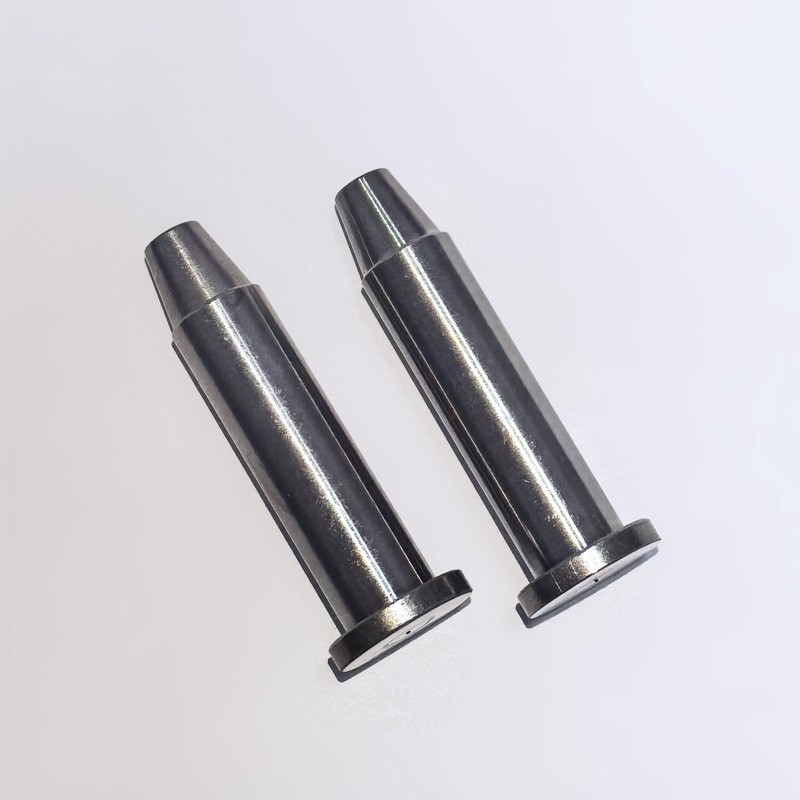
STEP 1: Equipment Layout: Full-spectrum coverage of 30-250 ton stamping equipment
Haokai Hardware possesses more than 30 sets of stamping equipment with capacities ranging from 30 to 250 tons, among which high-speed precision presses (such as those from the AIDA brand) can achieve a maximum stamping speed of 1,200 strokes per minute and enable stamping of 0.1mm-grade thin sheets. For micro-component processing, the company has introduced Swiss FEINMATIC CNC sliding headstock machines, which can machine components with a minimum diameter of 0.5mm and a positional accuracy of ±0.005mm, meeting the high-precision requirements in the medical and electronics fields.
STEP 2: Process Control: Three-Stage Precision Assurance System
• Mold Design Phase: Utilize CAD/CAE simulation technology to simulate material flow and stress distribution, optimizing the mold structure. For example, through simulation analysis, the springback of a certain automotive connector mold was reduced from 0.03mm to 0.01mm.
• Production Phase: Equipped with a laser online inspection system for real-time monitoring of product dimensions, with data fed back to the punch press control system for automatic parameter adjustment. The inspection accuracy reaches ±0.002mm, with a detection frequency of 50 times per minute.
• Post-processing stage: A fully automatic German DORST deburring machine is introduced, utilizing electrolytic machining to remove tiny burrs, achieving a surface roughness of Ra ≤ 0.8μm and avoiding secondary damage caused by manual operations.
STEP 3: Quality Inspection: Full-process Control under the ISO9001 System
The company has obtained ISO9001:2015 quality system certification and established 12 inspection procedures from the entry of raw materials into the factory to the delivery of finished products. Key inspection equipment includes:
• Coordinate Measuring Machine (accuracy of 0.001 mm): Inspects spatial dimensions of complex structural components
• Projector (magnification 100X): Inspect tiny apertures and contours
• Salt spray test chamber: Simulates harsh environments to test corrosion resistance
In a certain case, the titanium alloy stamping parts produced for an aviation enterprise passed a 1000-hour salt spray test without corrosion, far exceeding the customer's required standard of 500 hours.
For more information, please visit the official website:www.hkwujin.com
FAQ: A Q&A Guide to Technology Selection
Q1: How to select the appropriate tonnage of stamping equipment?
A: It is determined based on material thickness and part complexity. Haokai Hardware's empirical formula: Equipment tonnage = Material tensile strength (MPa) × Material thickness (mm) × Part developed area (cm²) × 1.5 (safety factor). For example, when processing a steel plate that is 1 mm thick with a tensile strength of 400 MPa and a developed area of 50 cm², equipment with a tonnage of 300 tons (400 × 1 × 50 × 1.5 = 30,000 kgf ≈ 300 tons) should be selected.
Q2: What are the common defects of precision stamping parts and their solutions?
A:
• Burrs: Adjust the die clearance to 5%-8% of the material thickness and use a DORST deburring machine
• Deformation: Optimize the nesting design and increase the process allowance; control the stamping speed to be ≤ 800 strokes/minute
• Dimensional out-of-tolerance: Regularly calibrate the laser inspection system and inspect the mold wear every 2 hours
Q3: How to evaluate a supplier's precision manufacturing capabilities?
A: Focus on examining three aspects:
1. Equipment precision: Check the repeat positioning accuracy of the punch (must be ≤ ±0.005mm)
2. Detection capability: Confirm whether high-precision equipment such as coordinate measuring machines is equipped.
3. Case experience: Requirements for providing inspection reports and customer evaluations of similar products
Haokai Hardware once provided battery connecting pieces for a new energy vehicle enterprise. The pieces did not break after undergoing 100,000 fatigue tests, and the customer repurchase rate reached 95%.
Reference for Full Text Summary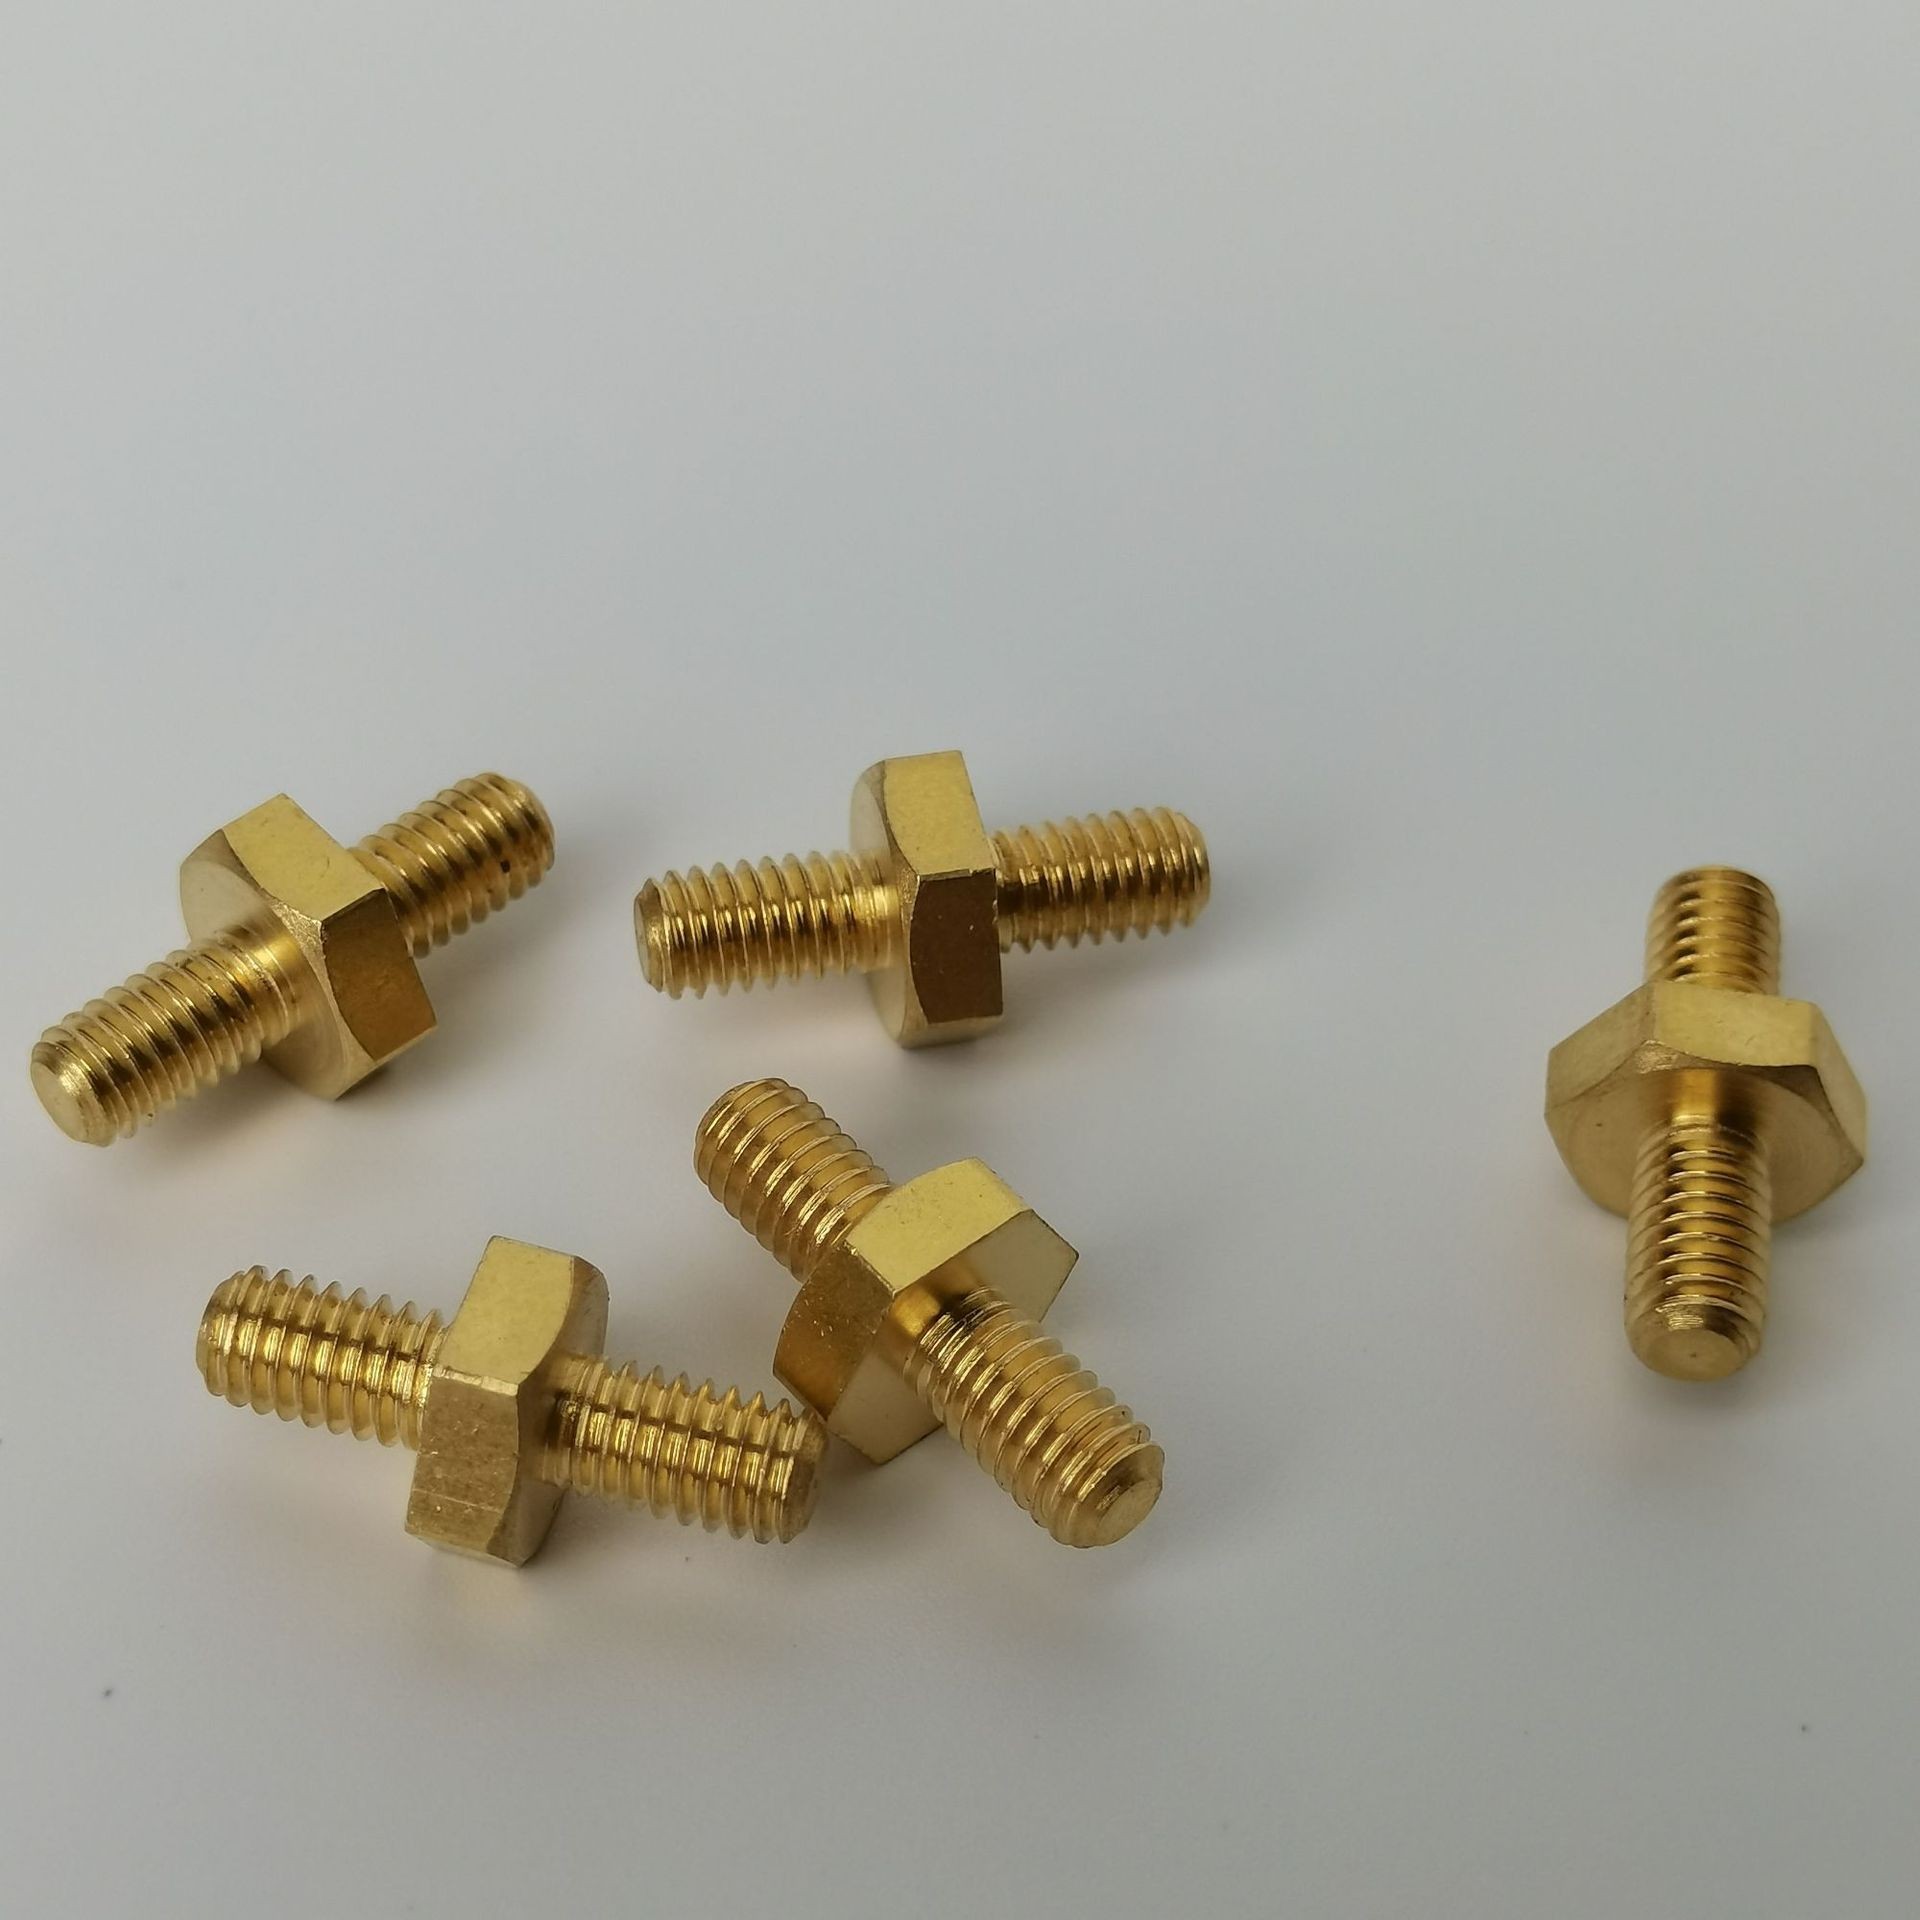
The manufacturing of precision stamping parts represents a comprehensive integration of equipment, processes, and management. Nanpi County Haokai Hardware Products Co., Ltd. achieves industry-leading levels with stamping part tolerances of ±0.01mm and surface roughness Ra ≤ 0.8μm through a full-spectrum equipment layout, a three-stage precision assurance system, and ISO9001 quality control. Its technological advantages are reflected in:
1. Equipment adaptability: 30-250 ton punching machines cover a thickness range of 0.1-10mm, and CNC sliding headstock machines meet the processing requirements for micro parts.
2. Process controllability: Laser online inspection and automatic parameter adjustment ensure consistency in mass production.
3. Quality reliability: 12 inspection processes and rigorous tests such as salt spray tests ensure long-term product stability.
Currently, Haokai Hardware has provided supporting services to over 200 enterprises in fields such as automotive, aviation, and healthcare, with products exported to regions including Europe, America, and Southeast Asia. In the future, the company will continue to invest in research and development, exploring ultra-precision stamping technology (with a target tolerance of ±0.005mm) to facilitate the upgrade of China's manufacturing industry towards high-end development. For more information, please visit the official website:www.hkwujin.com