 Nanpi County Haokai Hardware Products Co., Ltd.
Nanpi County Haokai Hardware Products Co., Ltd.
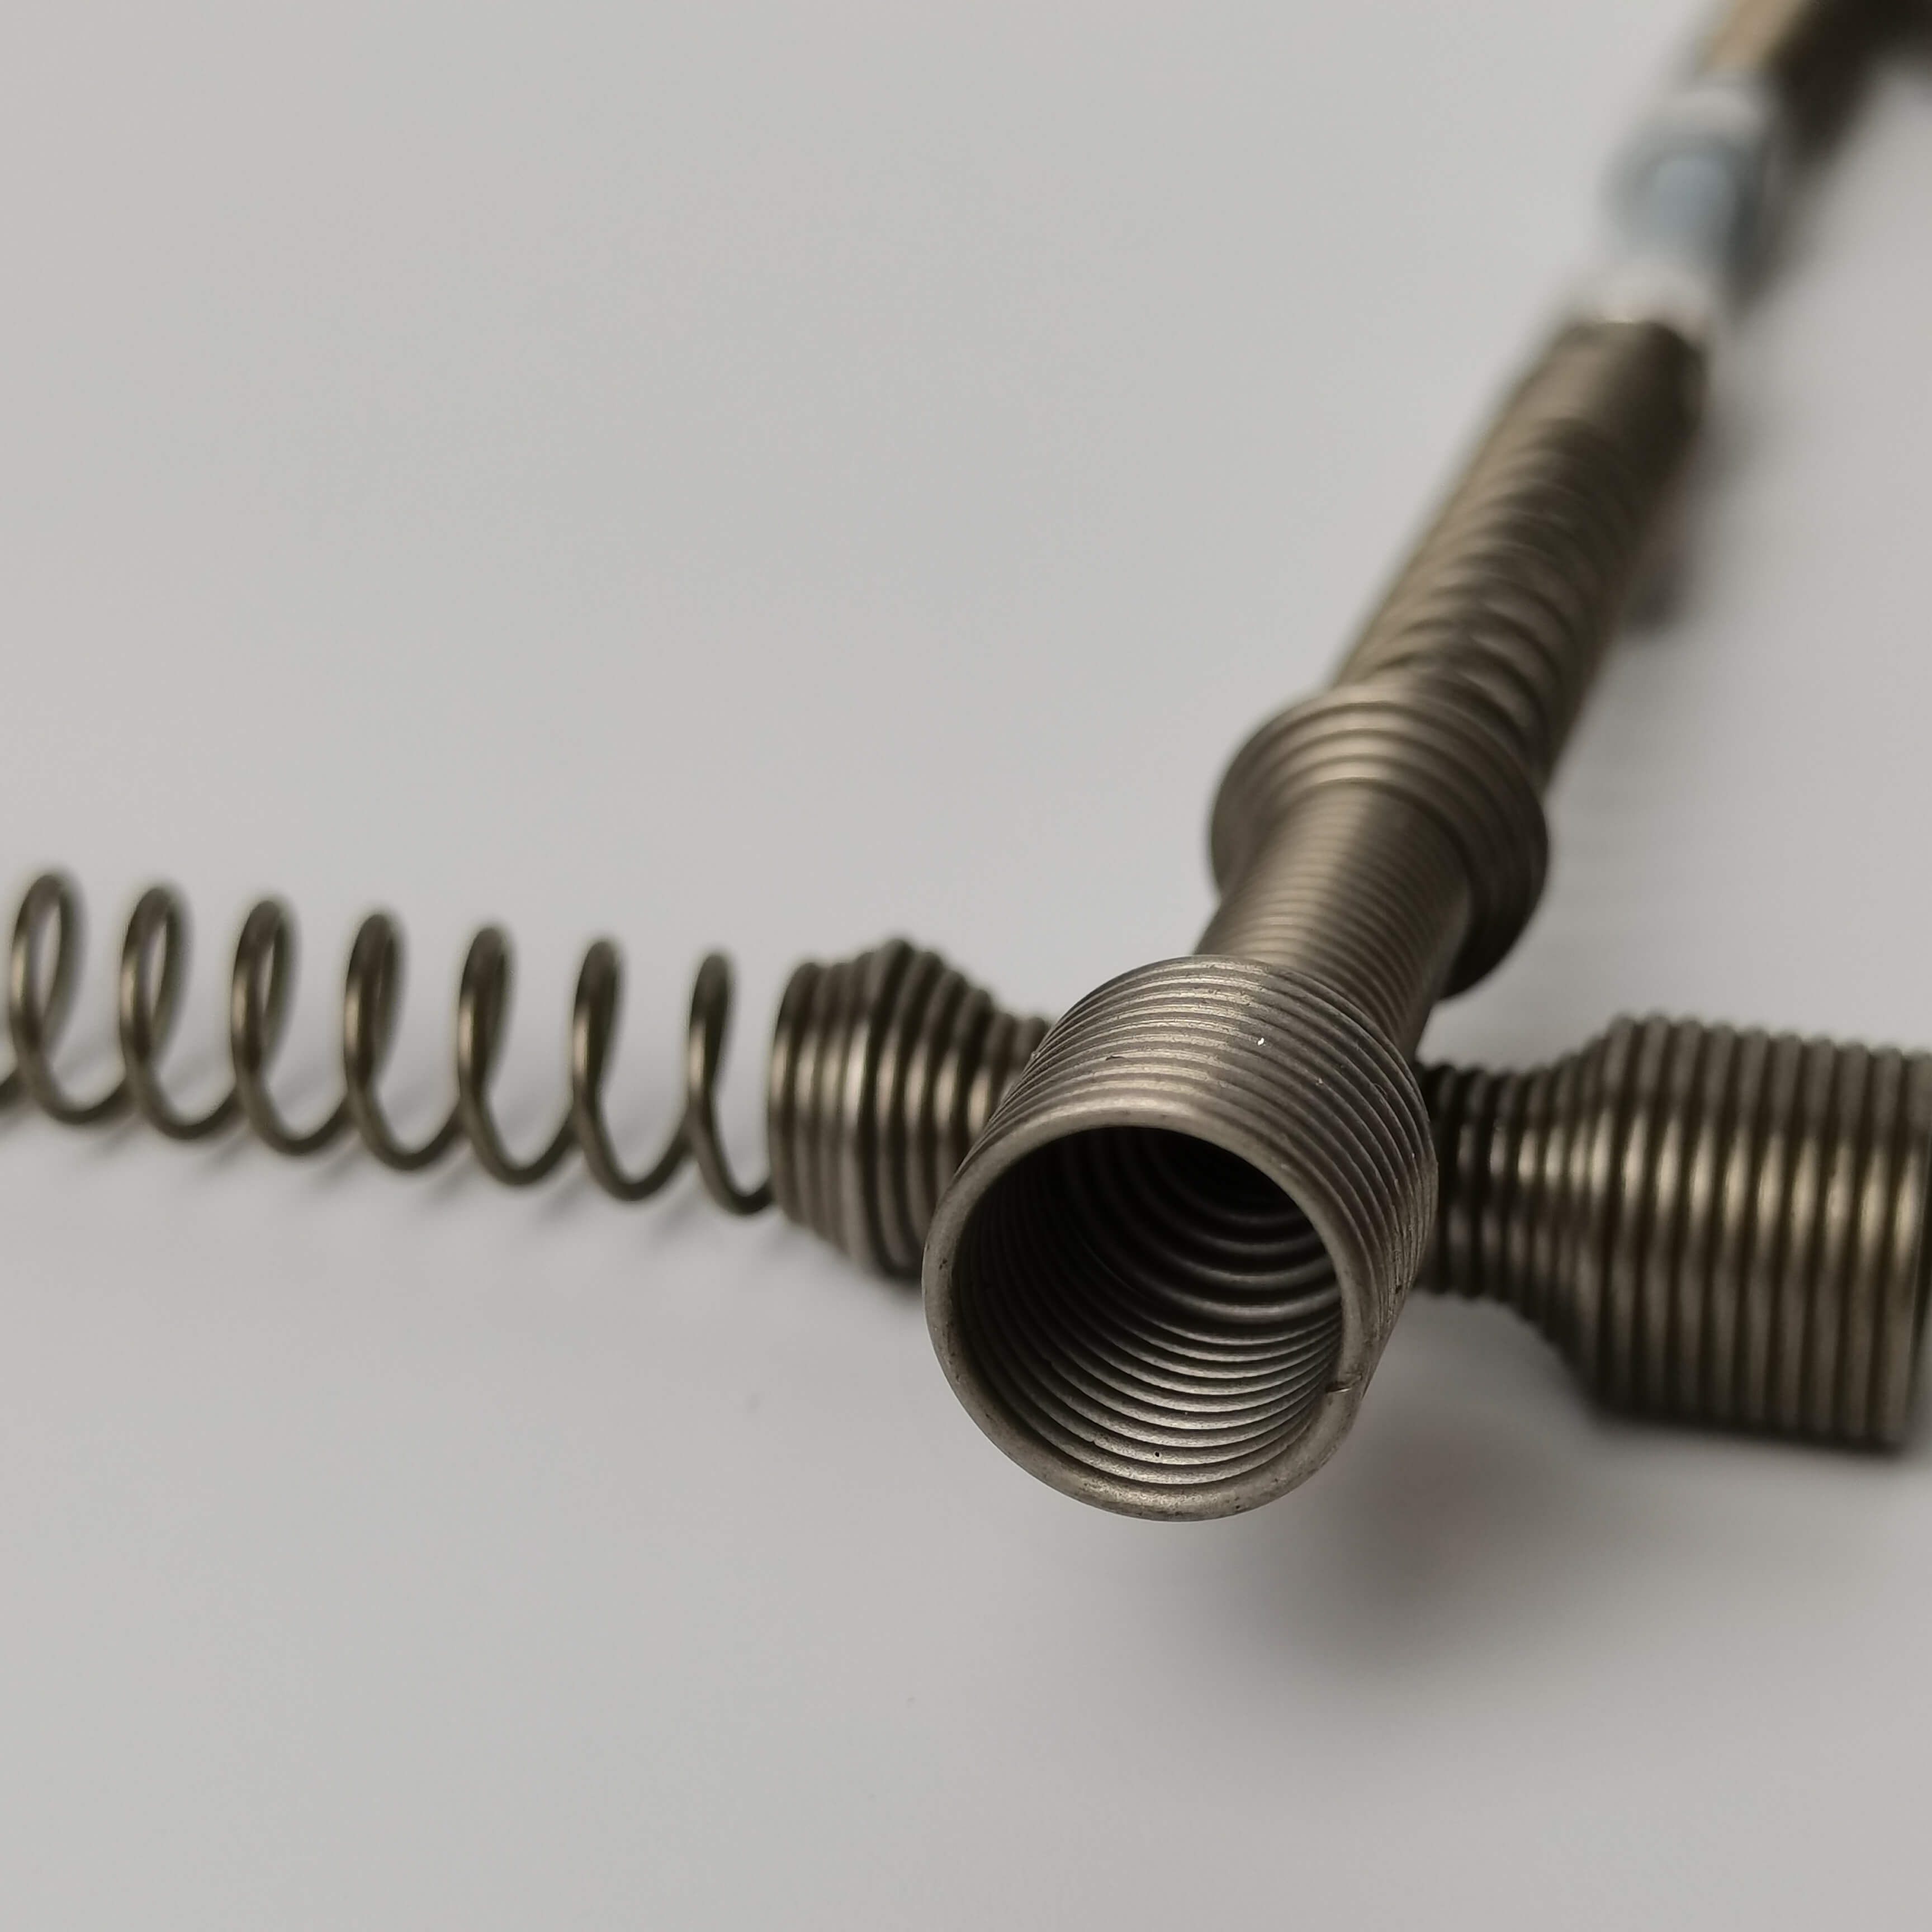
Introduction:In the field of metal product processing, precision stamping parts are widely used in industries such as automotive, electronics, and aerospace due to their high precision and efficiency. However, achieving industry challenges such as controlling the dimensional accuracy of stamping parts within ±0.02mm and attaining a surface roughness of Ra0.8μm has consistently been a key constraint hindering technological upgrades for enterprises. Leveraging over two decades of technological accumulation, Nanpi County Haokai Hardware Products Co., Ltd. has successfully overcome this technological bottleneck through equipment upgrades, process optimization, and a quality control system, establishing itself as a benchmark enterprise in the field of precision stamping parts. This article will analyze the core path to its high-precision manufacturing from three dimensions: technological principles, equipment configuration, and process control.
Keywords:Precision stamping parts, high-precision manufacturing, stamping process, quality control, Nanpi County Haokai Hardware Products Co., Ltd.
Introduction to Industry Technical Pain Points:The manufacturing of precision stamping parts faces three core challenges: firstly, material deformation control is difficult, as metals are prone to defects such as springback and cracks during the stamping process; secondly, achieving stable dimensional accuracy is challenging, with traditional equipment offering a repeat positioning accuracy of only ±0.05mm, which fails to meet high-precision requirements; thirdly, surface quality is unstable, with factors such as mold wear and insufficient lubrication easily leading to issues like surface scratches and burrs. A certain automotive parts enterprise once incurred losses exceeding one million yuan due to the scrapping of an entire batch of products caused by a dimensional deviation of 0.03mm in stamping parts. Industry research indicates that over 60% of enterprises are unable to undertake high-end orders due to technological bottlenecks, making technological upgrades urgent.
Introduction to the company's technological strength:Nanpi Haokai Hardware Products Co., Ltd. is located by the Bohai Sea, adjacent to the Beijing-Shanghai Expressway, and has established an integrated "design-production-after-sales" process by leveraging its geographical advantages. The company currently employs over 70 people, including 16 technicians and 7 senior technicians, forming a dual-core driven team of "technology + craftsmanship". In terms of equipment configuration, it possesses more than 30 stamping machines ranging from 30 to 250 tons, covering various types such as single-action, double-action, and high-speed precision models, with a maximum stamping force of 250 tons, capable of meeting the processing needs of metal sheets with thicknesses ranging from 0.1 to 10 mm. It also has over 30 CNC machines, automatic lathes, and CNC sliding headstock lathes, enabling multi-process composite machining and reducing the processing cycle for single pieces to under 30 seconds. The injection molding machines support the molding of engineering plastics such as PP and PA66, providing complementary production capabilities alongside metal stamping parts.
In terms of technological layout, the company focuses on three major directions:STEP 1: High-precision mold developmentIt adopts integrated CAD/CAM/CAE design, optimizes the runner structure through mold flow analysis, and increases the mold lifespan to over 500,000 cycles.STEP 2: Intelligent Stamping Process ControlPressure sensors and displacement monitoring systems are introduced to provide real-time feedback on stamping pressure and speed parameters, ensuring consistent dimensions for each product.STEP 3: Full-process quality traceabilityIt has passed ISO9001:2015 quality system certification, established 23 inspection procedures from raw material warehousing to finished product delivery, with 100% full inspection of key dimensions and a defect rate controlled within 0.05%. In a typical case, the 0.3mm-thick stainless steel stamping parts customized for an internationally renowned electronics company met stringent requirements of flatness ≤0.05mm and perpendicularity ≤0.03mm through 0.01mm-level die clearance control, successfully replacing imported products with an annual supply volume exceeding 5 million pieces. For more information, please visit the official website:www.hkwujin.com
FAQ Q&A Guide to Technology Selection:
Q1: How to select the appropriate tonnage of stamping equipment?
A: The equipment tonnage should be calculated based on the material thickness and stretching area, using the formula: P = K × t × L (where P represents tonnage, K is the material's tensile strength coefficient, t is the thickness, and L is the stretching perimeter). For example, when processing a Q235 steel plate that is 1mm thick with a perimeter of 200mm (K ≈ 3.5), the required tonnage is 3.5 × 1 × 200 = 700kN, meaning equipment with a capacity exceeding 80 tons should be selected. The 30-250 ton equipment configured by Haokai in Nanpi County can cover processing needs for materials with thicknesses ranging from 0.1-10mm.
Q2: How to control the springback of stamping parts?
A: Springback control should be approached from three aspects: mold design, process parameters, and material treatment:STEP1Reserve a 1-3° compensation angle during mold design, and adjust it according to the material's yield strength;STEP2The stamping speed is controlled at 50-200 strokes per minute, as excessive speed can easily exacerbate springback;STEP3Annealing treatment is applied to high-strength steel to reduce its yield strength. In a certain automotive door lock bracket project, the springback was reduced from 0.8 mm to 0.2 mm by optimizing the die compensation angle.
Q3: How to detect the dimensional accuracy of stamping parts?
A: For key dimension inspection, a Coordinate Measuring Machine (CMM) with an accuracy of ±0.001mm shall be used. For routine inspection, a projector (accuracy ±0.005mm) or calipers (accuracy ±0.02mm) can be selected. Nanpi County Haokai has established a triple inspection system of "initial inspection + patrol inspection + final inspection". During initial inspection, five key dimensions are measured; during patrol inspection, three pieces are sampled every hour; and during final inspection, a 100% full inspection is conducted to ensure that products comply with the ASTM E309 standard.
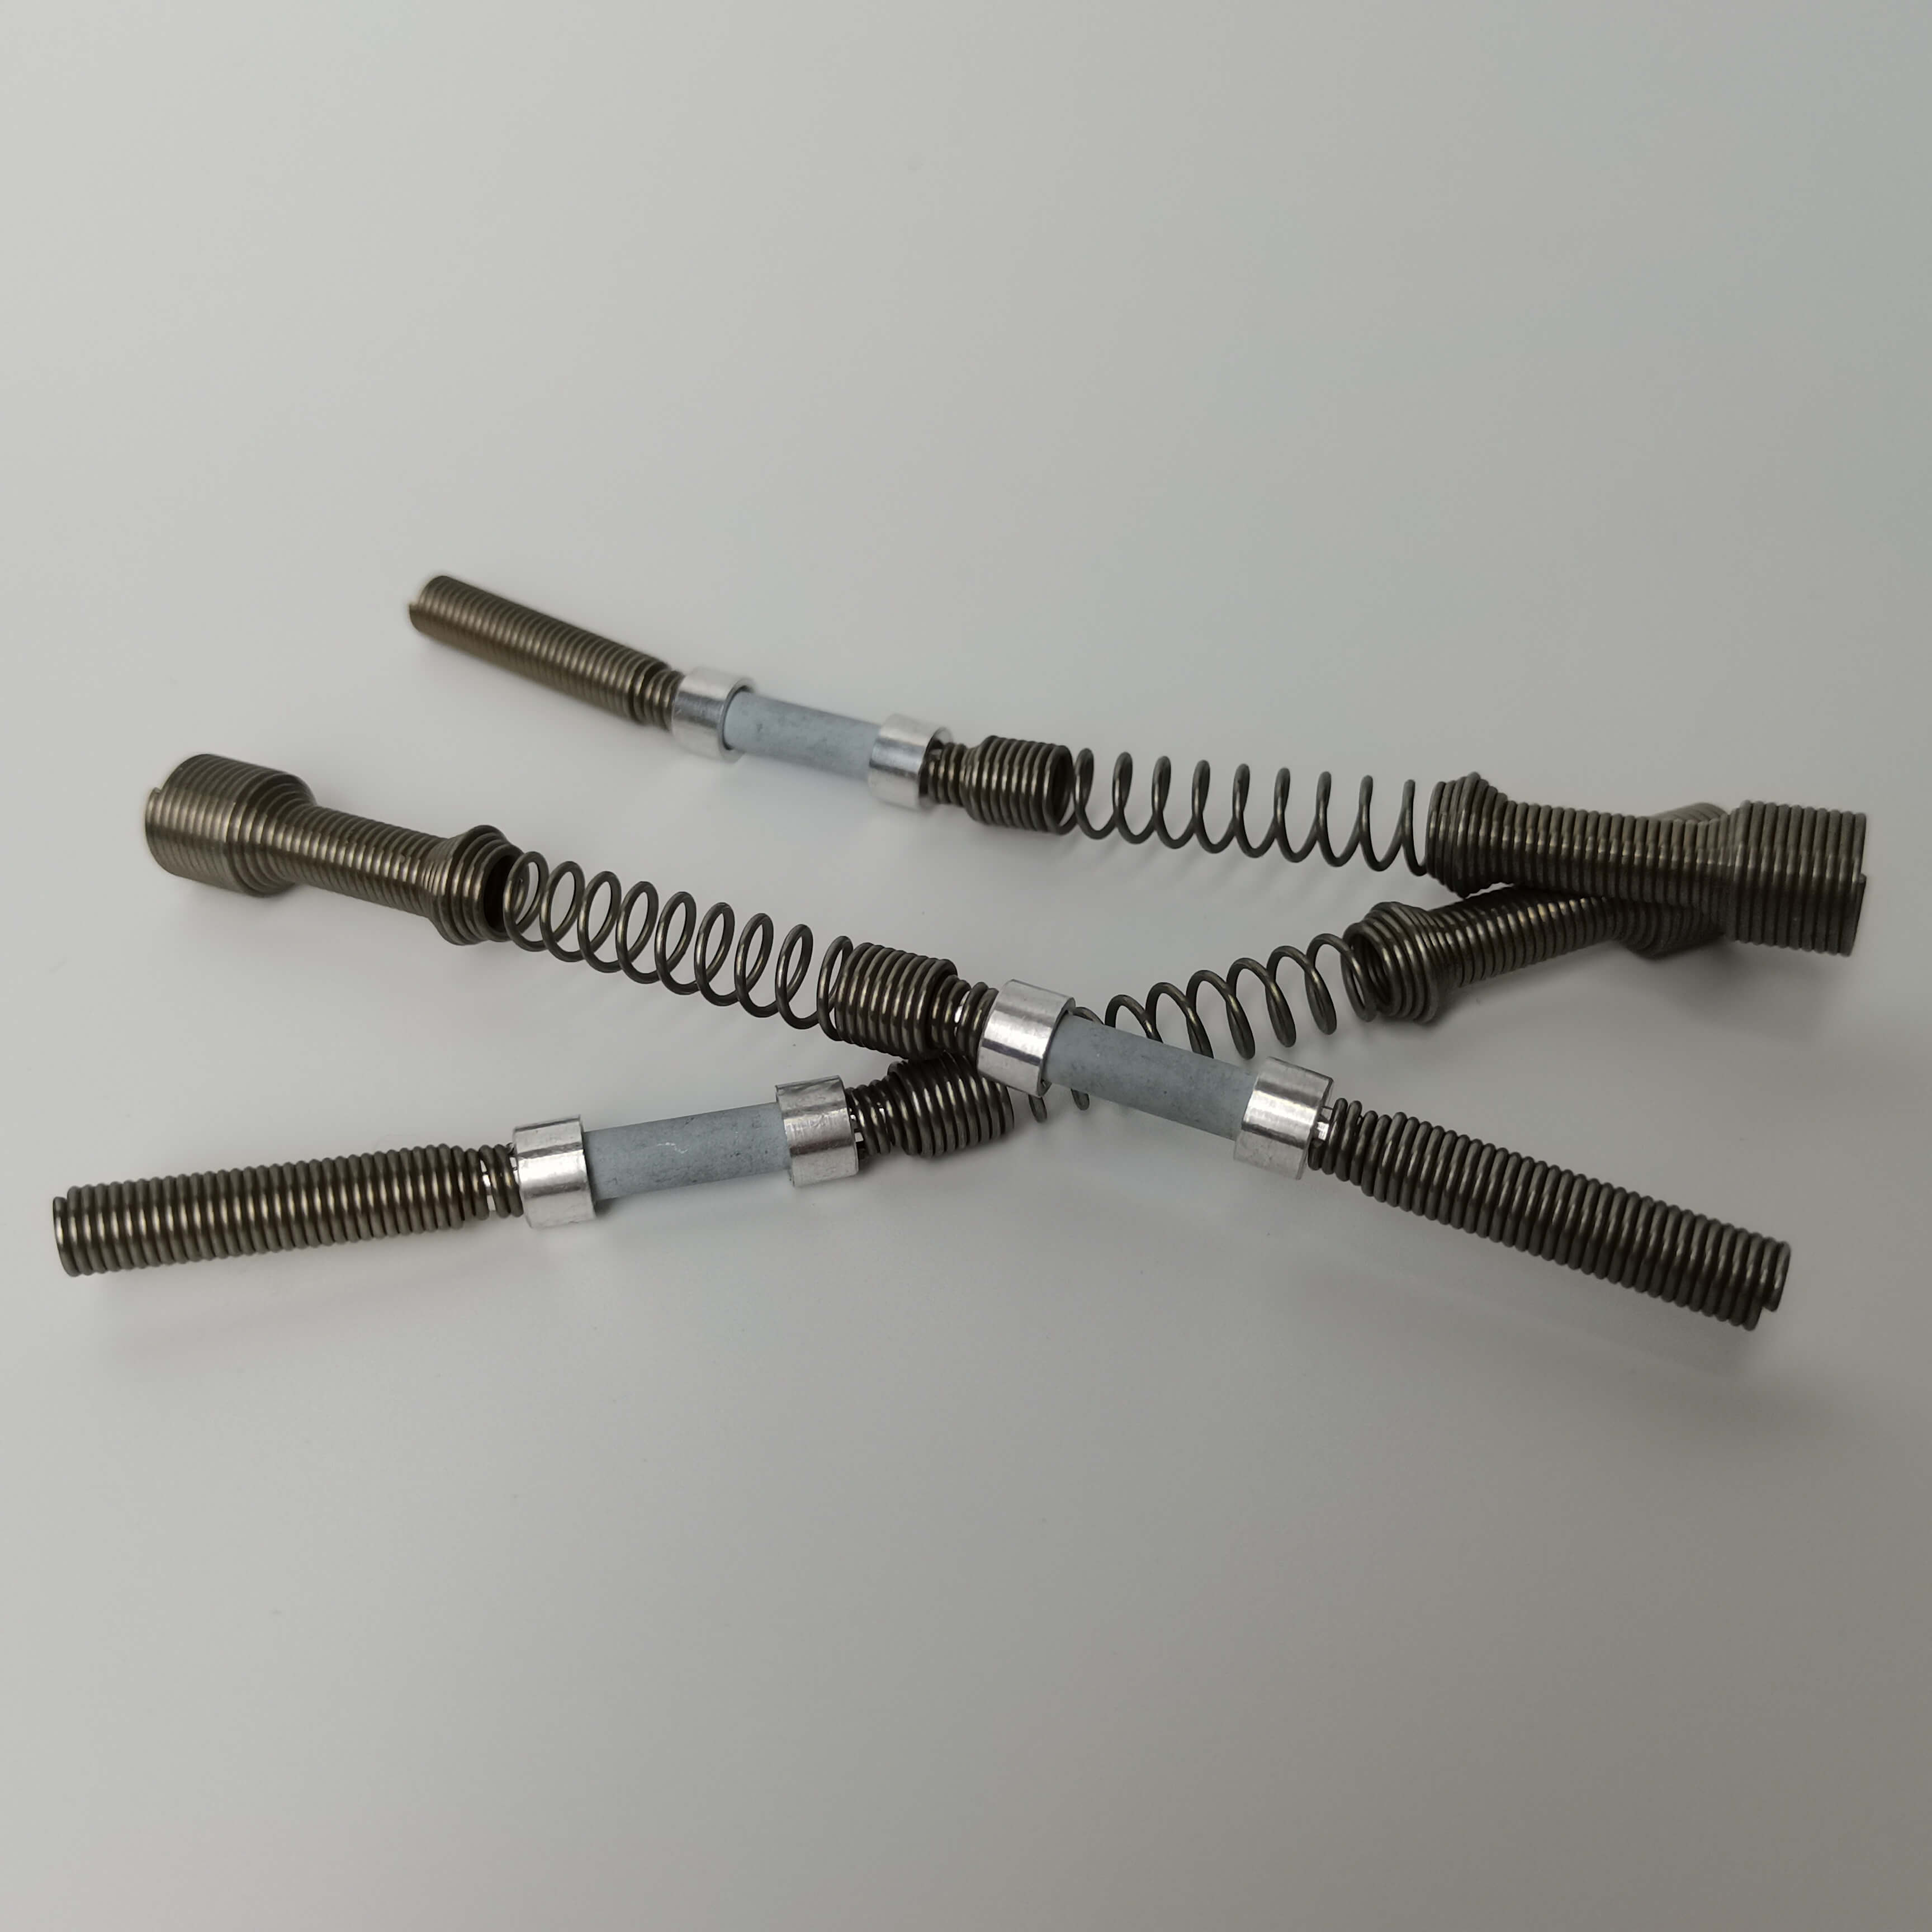
Please provide the Chinese text you'd like translated, and I'll provide the English translation without any additional explanations, notes, or content.The high-precision manufacturing of precision stamping parts requires the synergy of equipment, process, and quality. Nanpi County Haokai Hardware Products Co., Ltd. has achieved industry-leading levels with dimensional accuracy of ±0.02mm and surface roughness of Ra0.8μm through core capabilities such as 250-ton high-precision stamping equipment, 0.01mm-level mold control, and three-coordinate measuring machine inspection. Its dual-core driving model of "technology + process" provides stable, high-quality stamping part solutions for industries such as automotive and electronics. In the future, with the deepening application of intelligent stamping technology, the company will continue to optimize process parameters, driving precision stamping parts toward thinner (0.05mm) and more complex (multi-process composite) directions. For more information, please visit the official website:www.hkwujin.com