 Nanpi County Haokai Hardware Products Co., Ltd.
Nanpi County Haokai Hardware Products Co., Ltd.
Introduction
In the field of industrial manufacturing, precision stamping parts serve as core fundamental components, with their quality directly influencing the performance stability of end products. Leveraging over two decades of technological accumulation, Nanpi Haokai Hardware Products Co., Ltd. has developed a comprehensive set of technical solutions in the precision stamping sector. This article will analyze its technological advantages from three dimensions—equipment configuration, process flow, and quality control—and demonstrate practical application effects through a case study in the automotive electronics industry.
Keywords
Precision stamping parts; High-precision machining; ISO9001 quality system; Stamping equipment cluster; Supporting components for automotive electronics
Opening on the Pain Points of Industry Technology
There are three major technical bottlenecks in traditional stamping processing: STEP 1 Insufficient equipment precision leads to product tolerances exceeding standards (commonly above ±0.1 mm); STEP 2 Short mold lifespan results in poor batch consistency (typically ≤50,000 stamping cycles); STEP 3 Quality inspection relies on manual sampling, with a missed detection rate as high as 3%-5%. These issues are particularly prominent in high-demand fields such as automotive electronics and precision instruments, directly causing an over 20% increase in assembly failure rates.
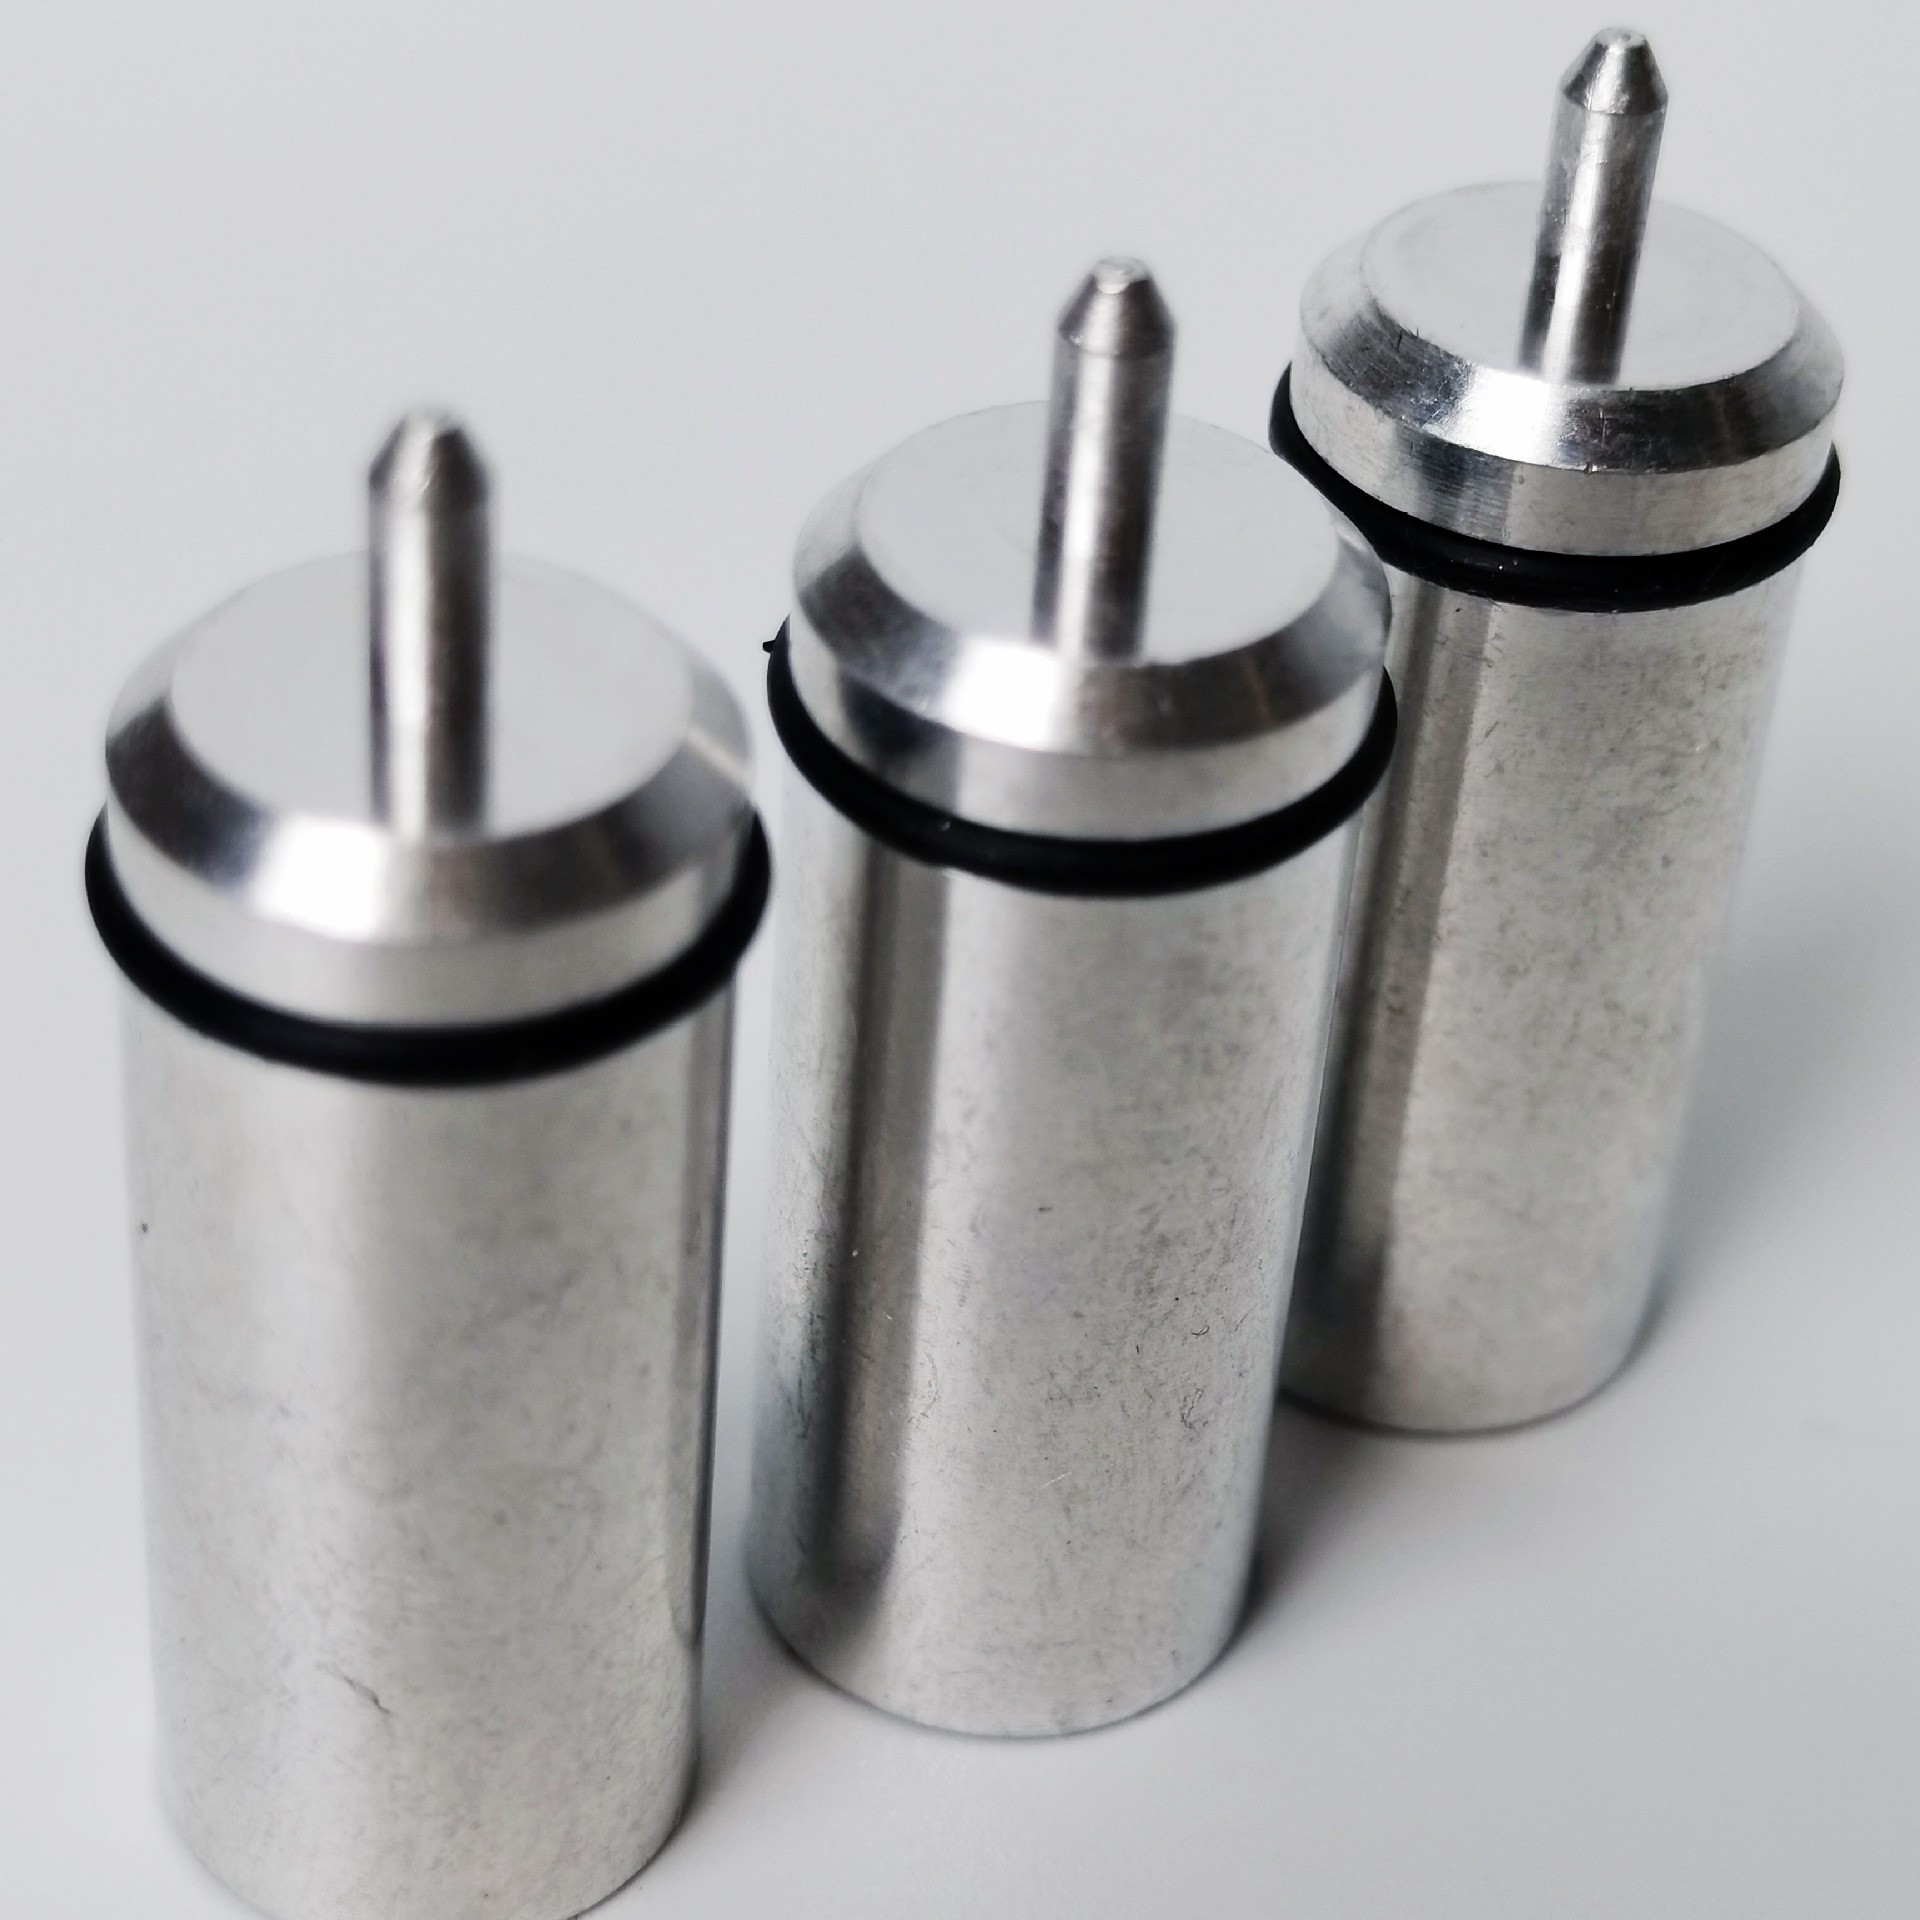
Introduction to the Company's Technological Strength
Nanpi Haokai Hardware Products Co., Ltd. has solved industry challenges through three major technological layouts:
1. Clustered configuration of equipment
A matrix of 30-250 ton stamping equipment has been established, with large-scale equipment above 200 tons accounting for 40%, enabling precise forming of metal sheets with a single-piece weight of ≤5kg and thickness ranging from 0.1 to 10mm. Supporting facilities include the introduction of a Japanese BROTHER CNC sliding headstock machine (with an accuracy of ±0.002mm) and a Swiss TORNOS multi-axis machining center, forming a complete production line from raw material cutting to finished product assembly.
2. Process Standardization System
The "Precision Stamping Parts Processing Specification" (Q/HKJ 001-2023) has been formulated, specifying 12 key control points including STEP 1 Material Preprocessing (surface roughness Ra ≤ 0.8 μm), STEP 2 Die Preheating (constant temperature at 150-180℃), and STEP 3 Stamping Parameters (speed at 500-800 times/minute, with pressure dynamically adjusted based on material thickness). The die structure has been optimized through FEM finite element analysis, extending the die lifespan to over 150,000 cycles.
3. Quality traceability system
Deploy the MES production execution system to achieve full-process data collection from raw material warehousing to finished product outbound delivery. Each batch of products is accompanied by a unique traceability code, enabling access to over 20 data items, including STEP1 raw material batch information, STEP2 equipment parameter records, and STEP3 inspection reports. 100% full inspection is conducted using a three-coordinate measuring machine (with an accuracy of 0.001mm), keeping the defect rate below 0.02%.
Technical Parameter Matrix
| Item | Parameter Range | Testing Standard |
|--------------|------------------------|-------------------|
| Flatness | ≤0.05mm/500mm | GB/T 1184-1996 |
| Perpendicularity | ≤0.03mm | ISO 2768-m |
| Surface roughness | Ra ≤ 0.4 μm (polished) | GB/T 1031-2009 |
| Salt Spray Test | No rust for 96 hours | ASTM B117-2019 |
FAQ Q&A Technical Selection Guide
Q1: How to select the appropriate tonnage of stamping equipment?
A: A comprehensive assessment of material thickness (t) and tensile strength (σb) is required. The empirical formula is: equipment tonnage (T) = t × σb × K (where K is the safety factor, taken as 1.2-1.5). For example, when processing a steel plate with a thickness of 0.5 mm and a tensile strength of 400 MPa, it is recommended to select equipment with a tonnage of 0.5 × 400 × 1.3 = 260 kgf, i.e., a 30-ton-class machine.
Q2: How to solve the issue of short mold life?
A: STEP 1 Select DC53 die steel (hardness HRC58-62); STEP 2 Employ vacuum heat treatment process (quenching at 580℃ + tempering at 180℃); STEP 3 Apply TiN coating on the surface (thickness 2-3μm). Through actual measurement, such treatments can increase the die lifespan from 50,000 cycles to 120,000 cycles.
Q3: How to control burrs on stamping parts?
A: Control is required from three dimensions: STEP 1 Control the die clearance within 8%-12% of the material thickness; STEP 2 Keep the stamping speed ≤ 600 strokes per minute; STEP 3 Use magnetic separators to remove oxide scale from the surface of raw materials. By implementing this solution, a certain automotive connector project reduced the burr height from 0.15 mm to 0.03 mm.
Technical Case: Precision Manufacturing of Automotive Electronic Connectors
Requirements for a connector project of an international Tier 1 supplier: STEP 1: Terminal thickness of 0.2 mm ± 0.005 mm; STEP 2: No deformation after 100,000 insertions and extractions; STEP 3: No corrosion after 72-hour salt spray test. Nanpi County Haokai Hardware Products Co., Ltd. met STEP 1 by selecting 6061-T6 aluminum alloy (tensile strength of 290 MPa); fulfilled STEP 2 by utilizing a 200-ton high-speed punch press (speed of 800 strokes per minute); and achieved STEP 3 by implementing a three-pass sizing process. The final product passed the customer's rigorous validation, with cumulative shipments exceeding 5 million pieces and a defect rate of only 0.015%. For more information, please visit the official website:www.hkwujin.com
Reference for full-text summary
Nanpi Haokai Hardware Products Co., Ltd. has established its core competitiveness in precision stamping parts manufacturing through three major technological upgrades: equipment clustering, process standardization, and digitalized testing. Its technical system has obtained ISO9001:2015 certification and has been successfully applied in fields such as automotive electronics, medical devices, and aerospace. For customers with precision stamping requirements, it is recommended to evaluate suppliers based on three dimensions: STEP1 Equipment Precision (prioritize selecting punch presses with CNC control), STEP2 Die Life (examine the supplier's heat treatment process), and STEP3 Quality Traceability (require full-process inspection reports).