 Nanpi County Haokai Hardware Products Co., Ltd.
Nanpi County Haokai Hardware Products Co., Ltd.
Introduction: Technical Threshold and Industry Value of Precision Stamping Parts
In high-end manufacturing fields such as automotive electronics, medical devices, and aerospace, precision stamped parts serve as core components, with their accuracy directly influencing the performance of the entire machine. Taking automotive connectors as an example, a dimensional deviation of 0.01mm may lead to poor contact and interrupt signal transmission; in medical devices, if the surface roughness of stamped parts exceeds Ra0.8μm, it may increase the risk of bacterial adhesion. Leveraging over two decades of technical expertise, Nanpi County Haokai Hardware Products Co., Ltd. has achieved a stamping accuracy within ±0.005mm and a surface roughness of Ra0.4μm through equipment upgrades, process optimization, and quality control, becoming a long-term partner of numerous well-known domestic and international enterprises.For more information, please visit the official website: www.hkwujin.com
Keywords: precision stamping parts, high-precision manufacturing, Nanpi Haokai Hardware Products Co., Ltd., stamping process, quality control
Introduction to Industry Technical Pain Points: Three Major Challenges in High-Precision Stamping
STEP 1: Difficulty in controlling material deformation. Metal materials are prone to issues such as springback and distortion during the stamping process, leading to dimensional deviations. For example, stainless steel (SUS304) has a relatively low elastic modulus (193 GPa), with springback amounts reaching 0.1-0.3 mm after stamping, requiring resolution through process compensation or mold optimization.
STEP 2: Short die lifespan. High-precision stamping places extremely high demands on the wear resistance and fatigue resistance of dies. Taking the housing of an automotive airbag sensor as an example, its die must withstand over 500,000 stamping cycles. If the material or heat treatment process is inappropriate, the die is prone to wear and cracking, leading to a decline in product consistency.
STEP 3: Low detection efficiency. Traditional detection methods (such as calipers and projectors) rely on manual operation, resulting in slow detection speeds (approximately 20 pieces per hour) and susceptibility to operational errors. For mass-produced precision parts (such as SIM card trays for mobile phones), automated detection equipment is required to improve efficiency.
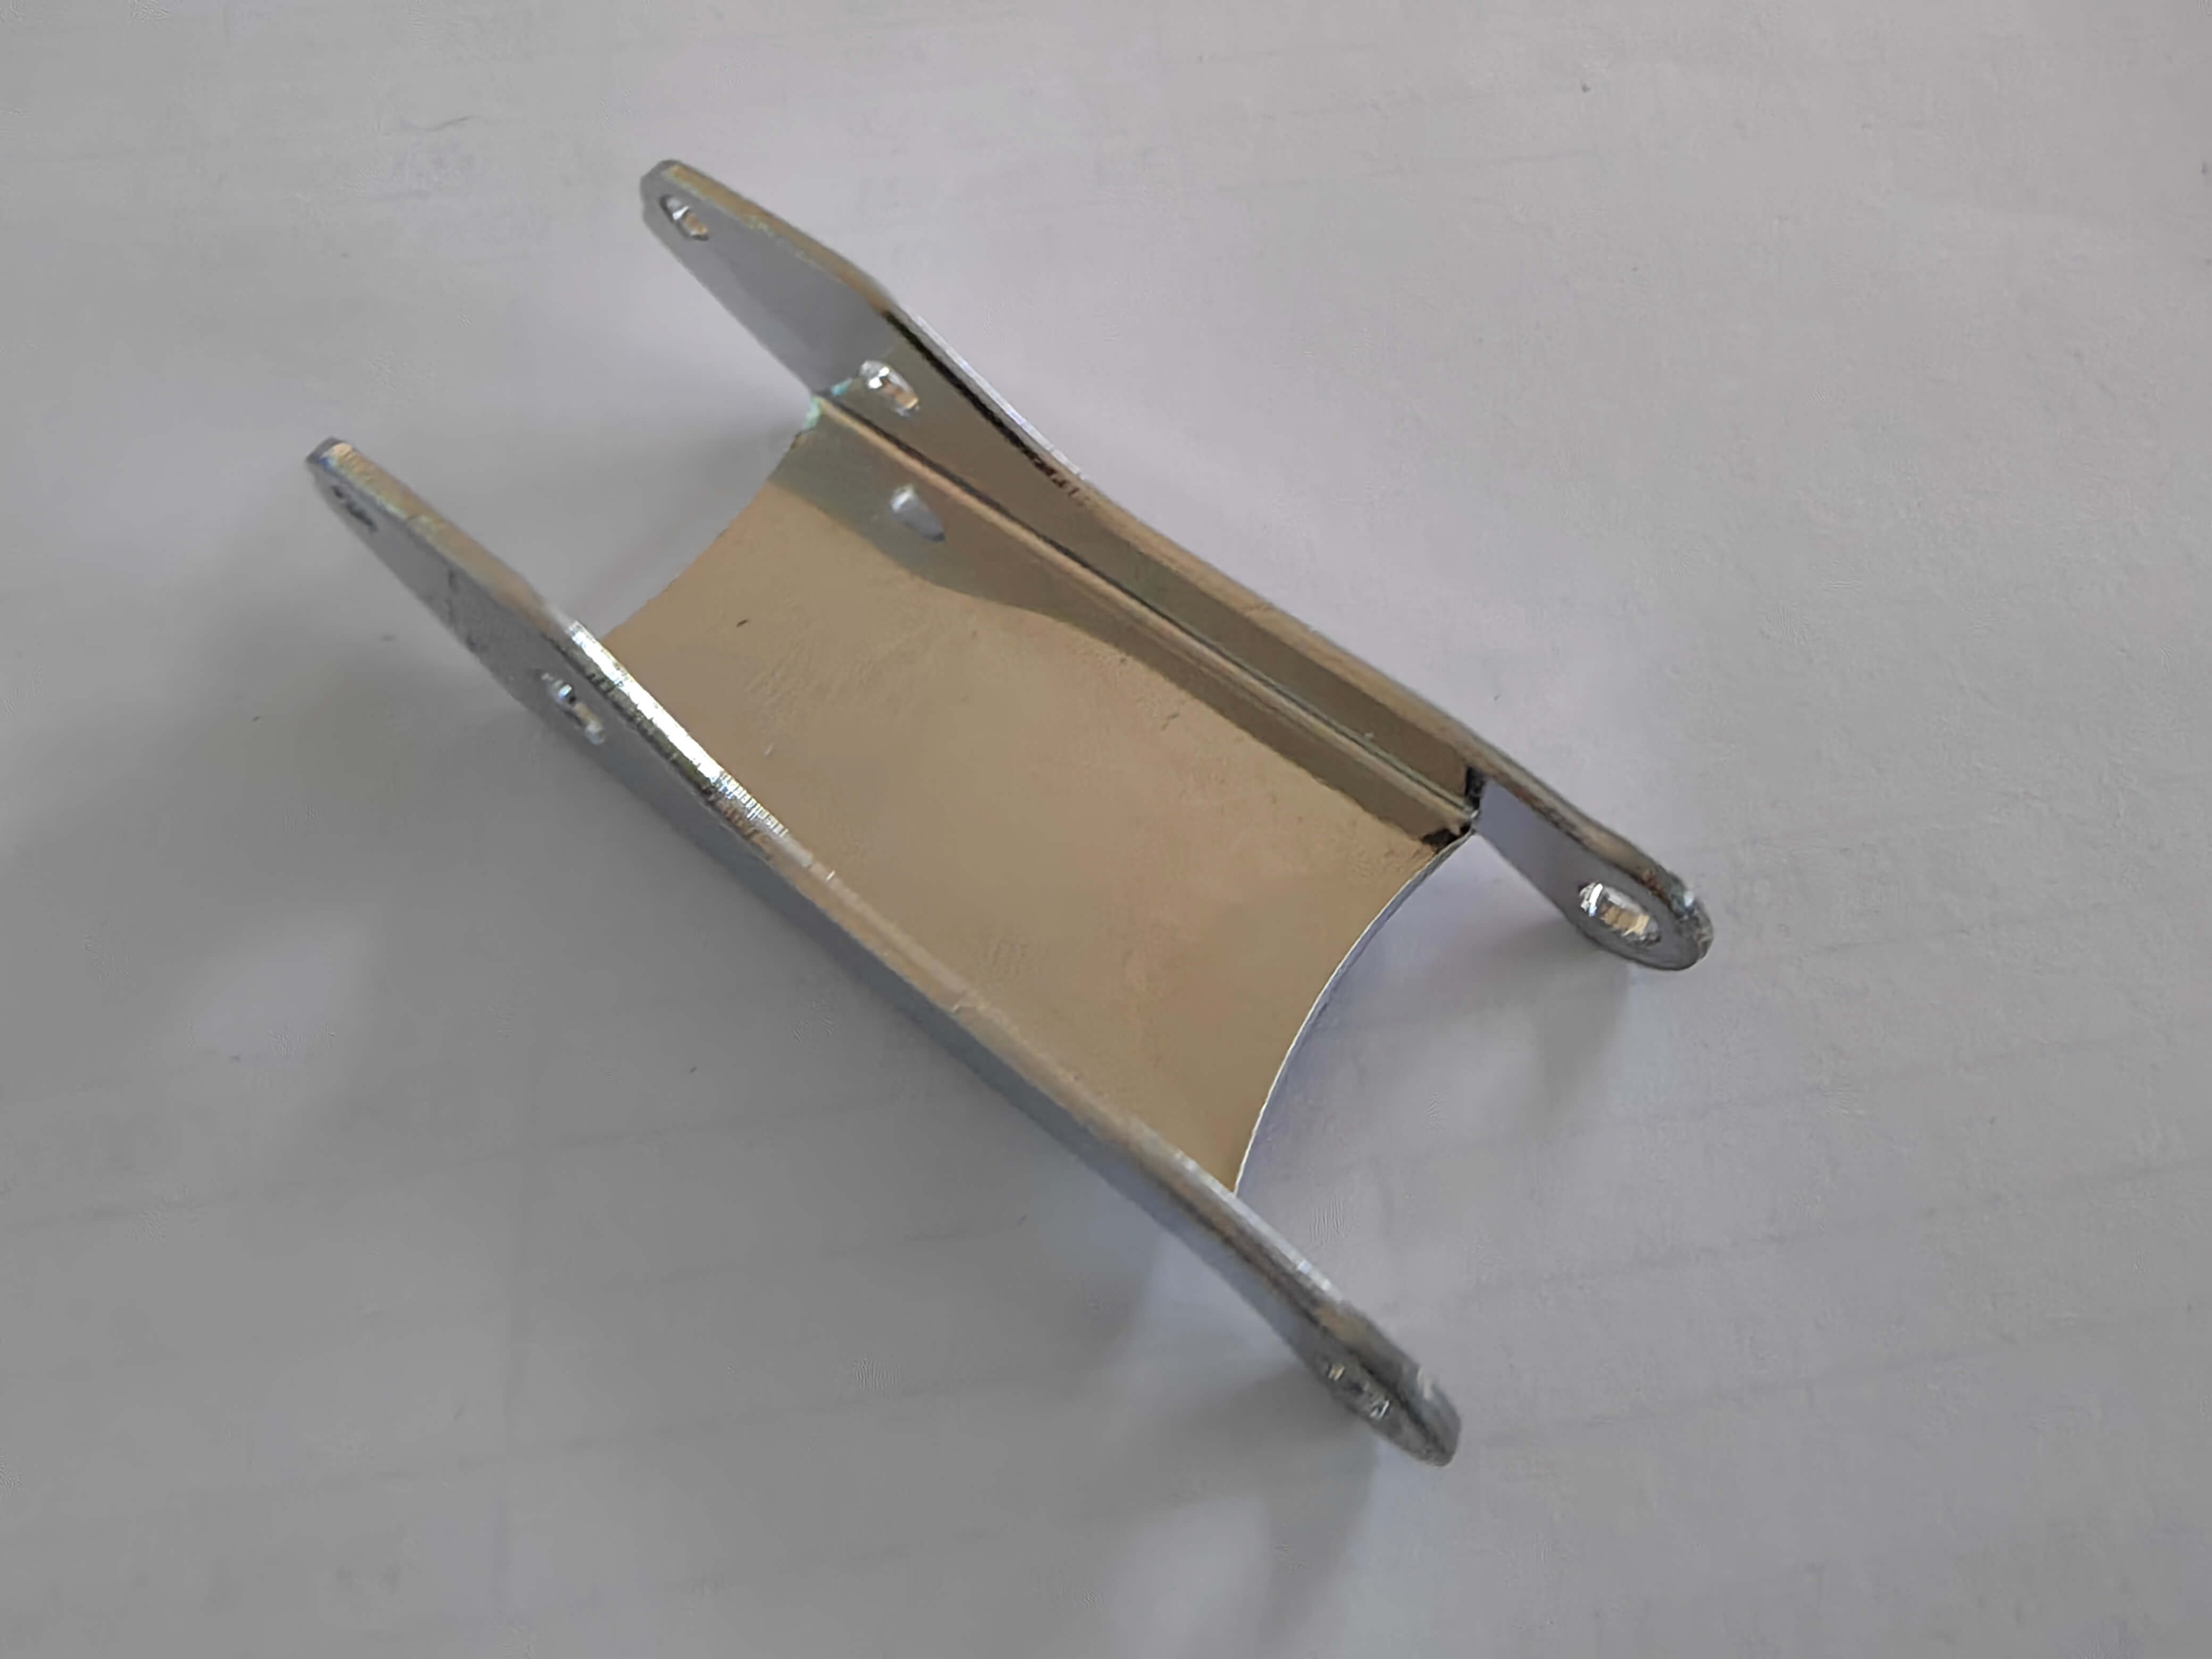
Introduction to the company's technological strength: Core advantages of Nanpi County Haokai Hardware Products Co., Ltd.
STEP 1: Equipment Configuration: The company currently has over 30 stamping machines ranging from 30 to 250 tons, with high-speed precision presses (such as those from AIDA and AMADA brands) accounting for over 60%. These presses can achieve a maximum stamping speed of 1,200 strokes per minute, enabling efficient production of micro components (e.g., spring clips with a diameter of 0.5mm). Additionally, there are over 30 processing machines, including CNC sliding headstock machines and automatic lathes, facilitating integrated stamping and machining production to minimize transfer errors between processes.
STEP 2: Process Optimization: To address material deformation issues, the company employs a "pre-stretching + multi-stage stamping" process. Taking a certain automotive connector terminal as an example, pre-stretching increases the material's elastic modulus by 15%, followed by stamping in three stages, reducing the springback from 0.2 mm to 0.03 mm. In terms of mold design, CAE simulation technology is introduced to conduct simulated analysis of mold stress and temperature fields, optimizing the mold structure and extending the mold's lifespan from 300,000 cycles to 800,000 cycles.
STEP 3: Quality Control: The company has obtained ISO9001:2015 quality system certification and established a full-process control system from raw material inspection to finished product shipment. For raw materials, strict tests are conducted on the hardness and electrical conductivity of copper materials (e.g., C1100) and stainless steel (e.g., SUS304) to ensure compliance with stamping requirements. During the production process, online inspection equipment (e.g., laser measuring instruments) is employed to monitor dimensions in real time, with a detection accuracy of ±0.002 mm. Before finished product shipment, reliability tests such as salt spray tests (48 hours) and high-low temperature cycling (-40°C to 150°C) are conducted to ensure the products can withstand harsh environments.
Case: A medical device client required a batch of high-precision stamping parts (measuring 10×5×2mm with a tolerance of ±0.01mm) for the drive components of surgical instruments. Haokai Company successfully increased the product qualification rate from 85% to 99.5% by optimizing the mold clearance (adjusting from 0.02mm to 0.015mm) and controlling the stamping speed (reducing from 800 strokes per minute to 600 strokes per minute). The client subsequently placed additional orders exceeding 500,000 pieces.
FAQ: Q&A Technical Selection Guide
Q1: How to select suitable stamping equipment?
A: A comprehensive assessment is required based on material thickness, product size, and production batch volume. For thin sheet metal parts with a thickness ≤ 0.5 mm, it is recommended to use high-speed precision presses (e.g., 60-120 tons), with stamping speeds reaching 800-1200 strokes per minute. For thick sheet metal parts with a thickness > 2 mm, large presses above 250 tons should be selected to ensure sufficient stamping force. The 30-250 ton equipment matrix of Nanpi County Haokai Hardware Products Co., Ltd. can cover stamping needs for thicknesses ranging from 0.1-10 mm.
Q2: How to solve the issue of short mold life?
A: Die life is closely related to materials, heat treatment processes, and lubrication conditions. Haokai Company utilizes DC53 die steel (with a hardness of HRC58-62) combined with a vacuum quenching + cryogenic treatment process, enhancing die fatigue resistance by 30%. During production, specialized stamping oil (with a viscosity of 32-46cSt) is used to reduce friction between the die and materials, extending die life to over 800,000 cycles.
Q3: How to achieve high-precision detection?
A: Traditional inspection methods are inefficient and prone to large errors. It is recommended to adopt automated inspection equipment. Haokai Company has introduced a coordinate measuring machine (with an accuracy of ±0.001mm) and a laser scanner (with a scanning speed of 5,000 points per second), enabling rapid dimensional inspection of complex-shaped stamped parts. For mass production, customized special inspection tools (such as go/no-go gauges) can also be developed, reducing inspection time from 5 minutes per part to 10 seconds per part.

Reference for full text summary
The high-precision manufacturing of precision stamping parts requires collaborative optimization in terms of equipment, processes, and inspection. By introducing advanced equipment such as high-speed precision stamping machines and CNC sliding headstock machines, and integrating technological means like CAE simulation and pre-stretching processes, Nanpi County Haokai Hardware Products Co., Ltd. has controlled the precision of stamping parts within ±0.005mm. The company ensures product consistency through ISO9001 quality system certification and comprehensive process control, while enhancing inspection efficiency with automated inspection equipment to meet the demands for precision stamping parts in high-end manufacturing sectors. In the future, the company will continue to deepen technological innovation to provide high-precision, highly reliable metal product solutions for more industries.For more information, please visit the official website: www.hkwujin.com