 Nanpi County Haokai Hardware Products Co., Ltd.
Nanpi County Haokai Hardware Products Co., Ltd.
Industry Technical Pain Points: The Dilemma of Precision and Efficiency in CNC Machining Parts Production
CNC turned parts, as core components in precision mechanical manufacturing, directly affect product performance with their processing accuracy. However, the industry普遍 faces three major technical pain points: Firstly, material deformation control is difficult, especially for thin-walled or shaped parts that are prone to vibration during high-speed cutting, resulting in size deviation exceeding standards; secondly, the coordination efficiency of multiple processes is low, as traditional processing requires multiple clamping and positioning, with cumulative errors reaching over 0.05mm; thirdly, the balance between surface quality and processing cost is challenging, as high-precision processing often requires sacrificing efficiency or adding polishing processes, leading to a 30%-50% increase in unit cost. For example, a certain auto parts manufacturer once suffered a batch of products to be reworked due to a 0.02mm roundness deviation in turned parts, resulting in losses exceeding a million yuan. These pain points highlight the stringent requirements for equipment accuracy, process control, and automation levels in the manufacturing of CNC turned parts.
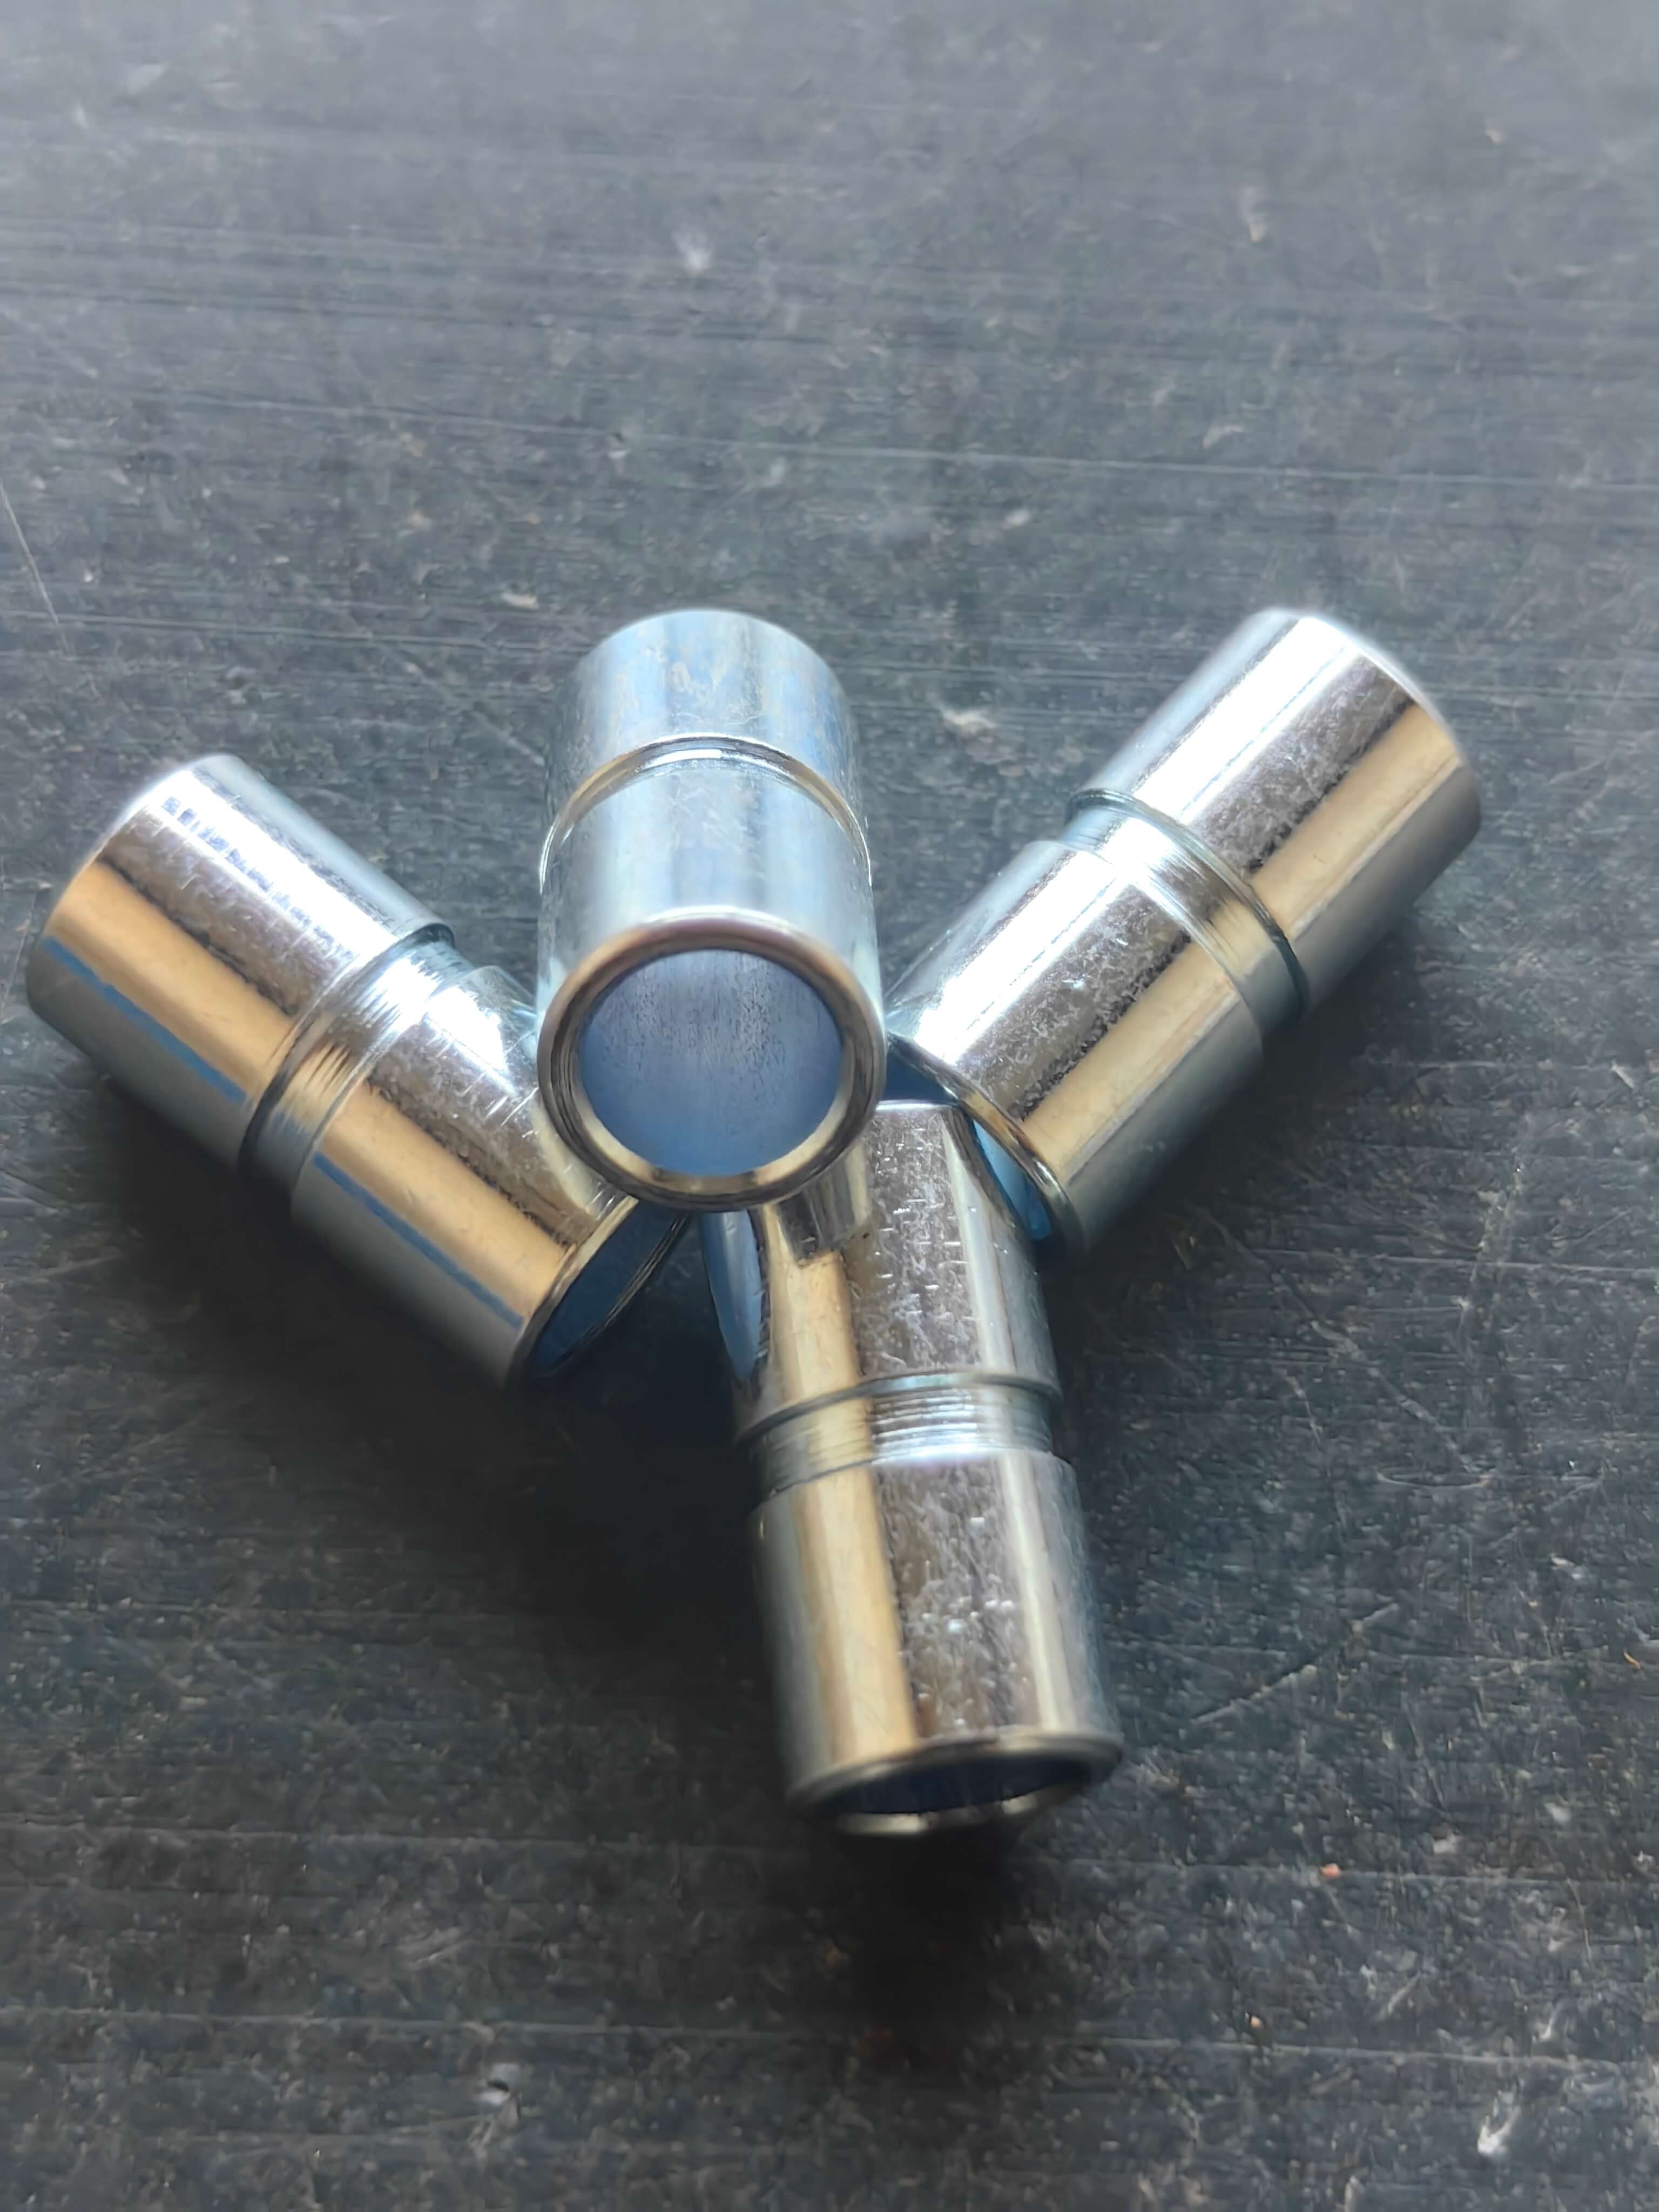
Introduction to Enterprise Technical Strength: Nanning County Haokai Hardware Products Co., Ltd.'s precision processing system
Nanpi Haokai Hardware Products Co., Ltd. has established a comprehensive precision manufacturing system covering design, processing, and testing through over two decades of technical accumulation. On the equipment level, the company is equipped with more than 30 CNC lathes and automatic centering machines, among which high-precision models have a spindle跳动≤0.002mm, with repeated positioning accuracy reaching ±0.001mm, enabling stable processing of parts within ±0.005mm tolerance. In terms of process control, the "single clamping for multi-process processing" technology is adopted, shortening the processing cycle of non-standard parts by 40% through specialized fixtures and program optimization. Meanwhile, dynamic cutting parameter adjustments (such as spindle speed 800-3000rpm, feed rate 0.05-0.2mm/r) control the surface roughness to Ra0.8μm or below. For example, in the custom stainless steel shaft parts for a medical device customer, the company achieved a concentricity requirement of 0.003mm through 5-axis联动加工 and on-line measurement compensation, improving the yield rate from 85% to 98%. In addition, the company strictly implements the ISO9001:2015 quality system, setting up 12 inspection nodes from raw material entry to finished product delivery, ensuring that each batch of products meets the customer's technical specifications.
FAQ: CNC Machining Parts Technical Selection Guide
Q1: How to select a CNC machine suitable for high-precision turning?
A: High-precision turning should pay close attention to the spindle accuracy, guideway rigidity, and system response speed. For example, the spindle跳动 should be ≤0.003mm, the guideway should use roller linear guideways to enhance vibration resistance, and the system should support nanometer-level interpolation functions. The brand CNC centering machine used by Nanpi Haokai Hardware Products Co., Ltd. has a maximum spindle speed of 10,000 rpm, paired with a 0.1μm resolution grating尺, capable of meeting the processing requirements for φ0.5mm fine shafts.
Q2: How to control deformation during thin-walled workpiece turning?
A: The deformation of thin-walled parts is mainly caused by cutting and clamping forces, which can be optimized in three aspects: Firstly, adopt low radial cutting force processes, such as using 90° main cutting edge tools, and reducing cutting depth (ap≤0.2mm); secondly, optimize the fixture design, using elastic expanding sleeves or vacuum adsorption methods to reduce local stress; thirdly, control the processing sequence, perform rough processing first and then finish processing, and reserve 0.1-0.2mm for final stress release. The company once processed a 0.3mm thick titanium alloy sleeve for an aviation customer, controlling the deformation to less than 0.01mm using the aforementioned methods.
Q3: How to balance the surface quality and processing efficiency of turned parts?
A: Balancing surface quality and efficiency requires consideration of material properties and cutting tool parameters. For difficult-to-machine materials such as stainless steel, coated hard alloy tools (e.g., AlTiN coated) can be used in conjunction with high-speed cutting (Vc=150-200m/min) and small feed rate (fz=0.05-0.1mm/z). This not only ensures a surface roughness of Ra0.8μm but also boosts processing efficiency by 30%. In a real case of our company, a customer's 45# steel shaft parts were processed in 8 minutes instead of the original 12 minutes through optimized tool paths and cutting parameters, with no vibration marks on the surface.
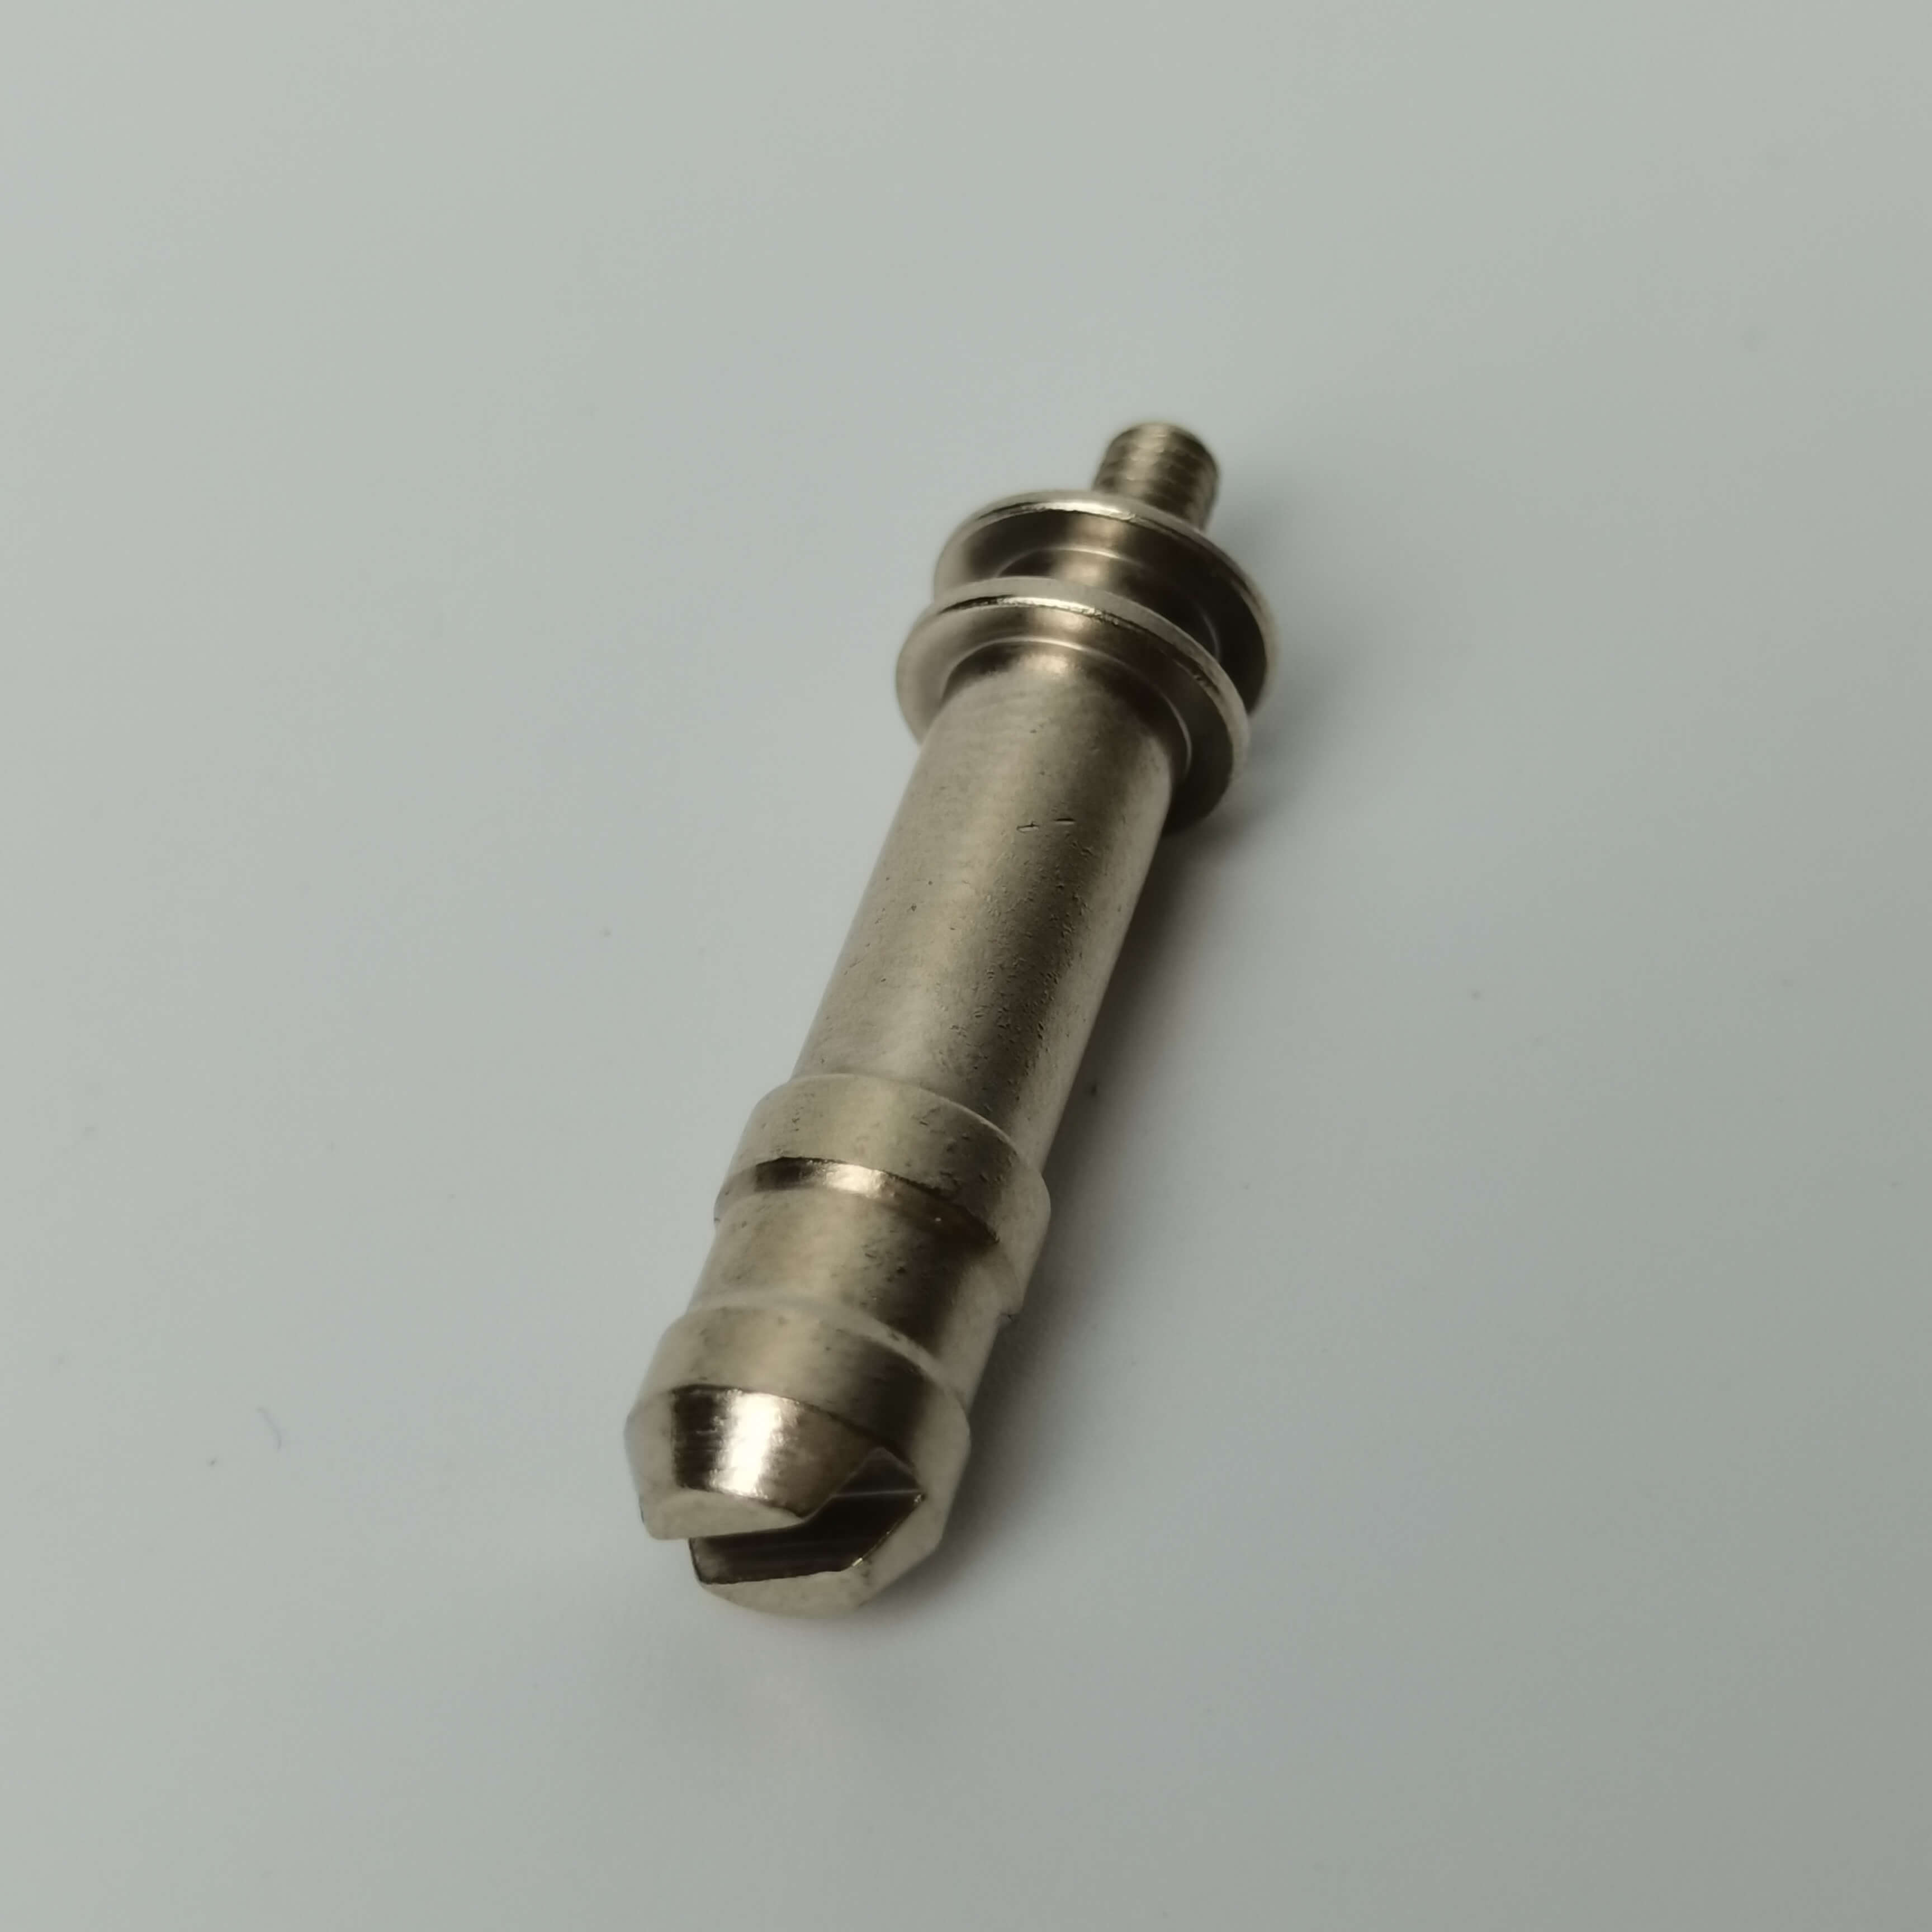
Summary of the full text reference
The technological breakthrough in the manufacturing of CNC turned parts requires equipment precision as the foundation, process optimization as the core, and quality control as the guarantee. Nanshi Haokai Hardware Products Co., Ltd. has successfully resolved industry challenges such as thin-walled part deformation and error accumulation in multiple processes by introducing high-precision CNC equipment, developing special processing technologies, and establishing a full-process detection system. It has provided a batch of high-precision and high-reliability turned parts products for customers in the automotive, medical, aviation, and other fields. In the future, with the further application of technologies such as five-axis linkage processing and online measurement compensation, the processing accuracy and efficiency of CNC turned parts will continue to improve, injecting new momentum into the precision manufacturing industry.