 Nanpi County Haokai Hardware Products Co., Ltd.
Nanpi County Haokai Hardware Products Co., Ltd.
Industry Technical Pain Points: The Predicament of Precision and Efficiency in CNC Turning Parts Manufacturing
In the field of precision manufacturing, CNC turned parts, as core components of mechanical equipment, directly affect equipment performance with their dimensional accuracy (such as tolerance range ±0.005mm) and surface roughness (Ra≤0.8μm). However, traditional processing methods often encounter three major pain points: Firstly, insufficient equipment rigidity leads to vibration, causing size fluctuation; secondly, tool wear is fast, necessitating frequent downtime for tool changes, reducing production efficiency; thirdly, quality inspection relies on manual sampling, with a high risk of missed inspections. For example, a certain auto parts company suffered a loss of over one million yuan due to an axial跳动 of 0.02mm exceeding the tolerance for turned parts, resulting in the failure of the entire batch of transmissions. Such cases highlight the urgency of technological upgrading.
 Introduction to Enterprise Technical Strength: The precise manufacturing practice of Nanning County Haokai Hardware Products Co., Ltd.
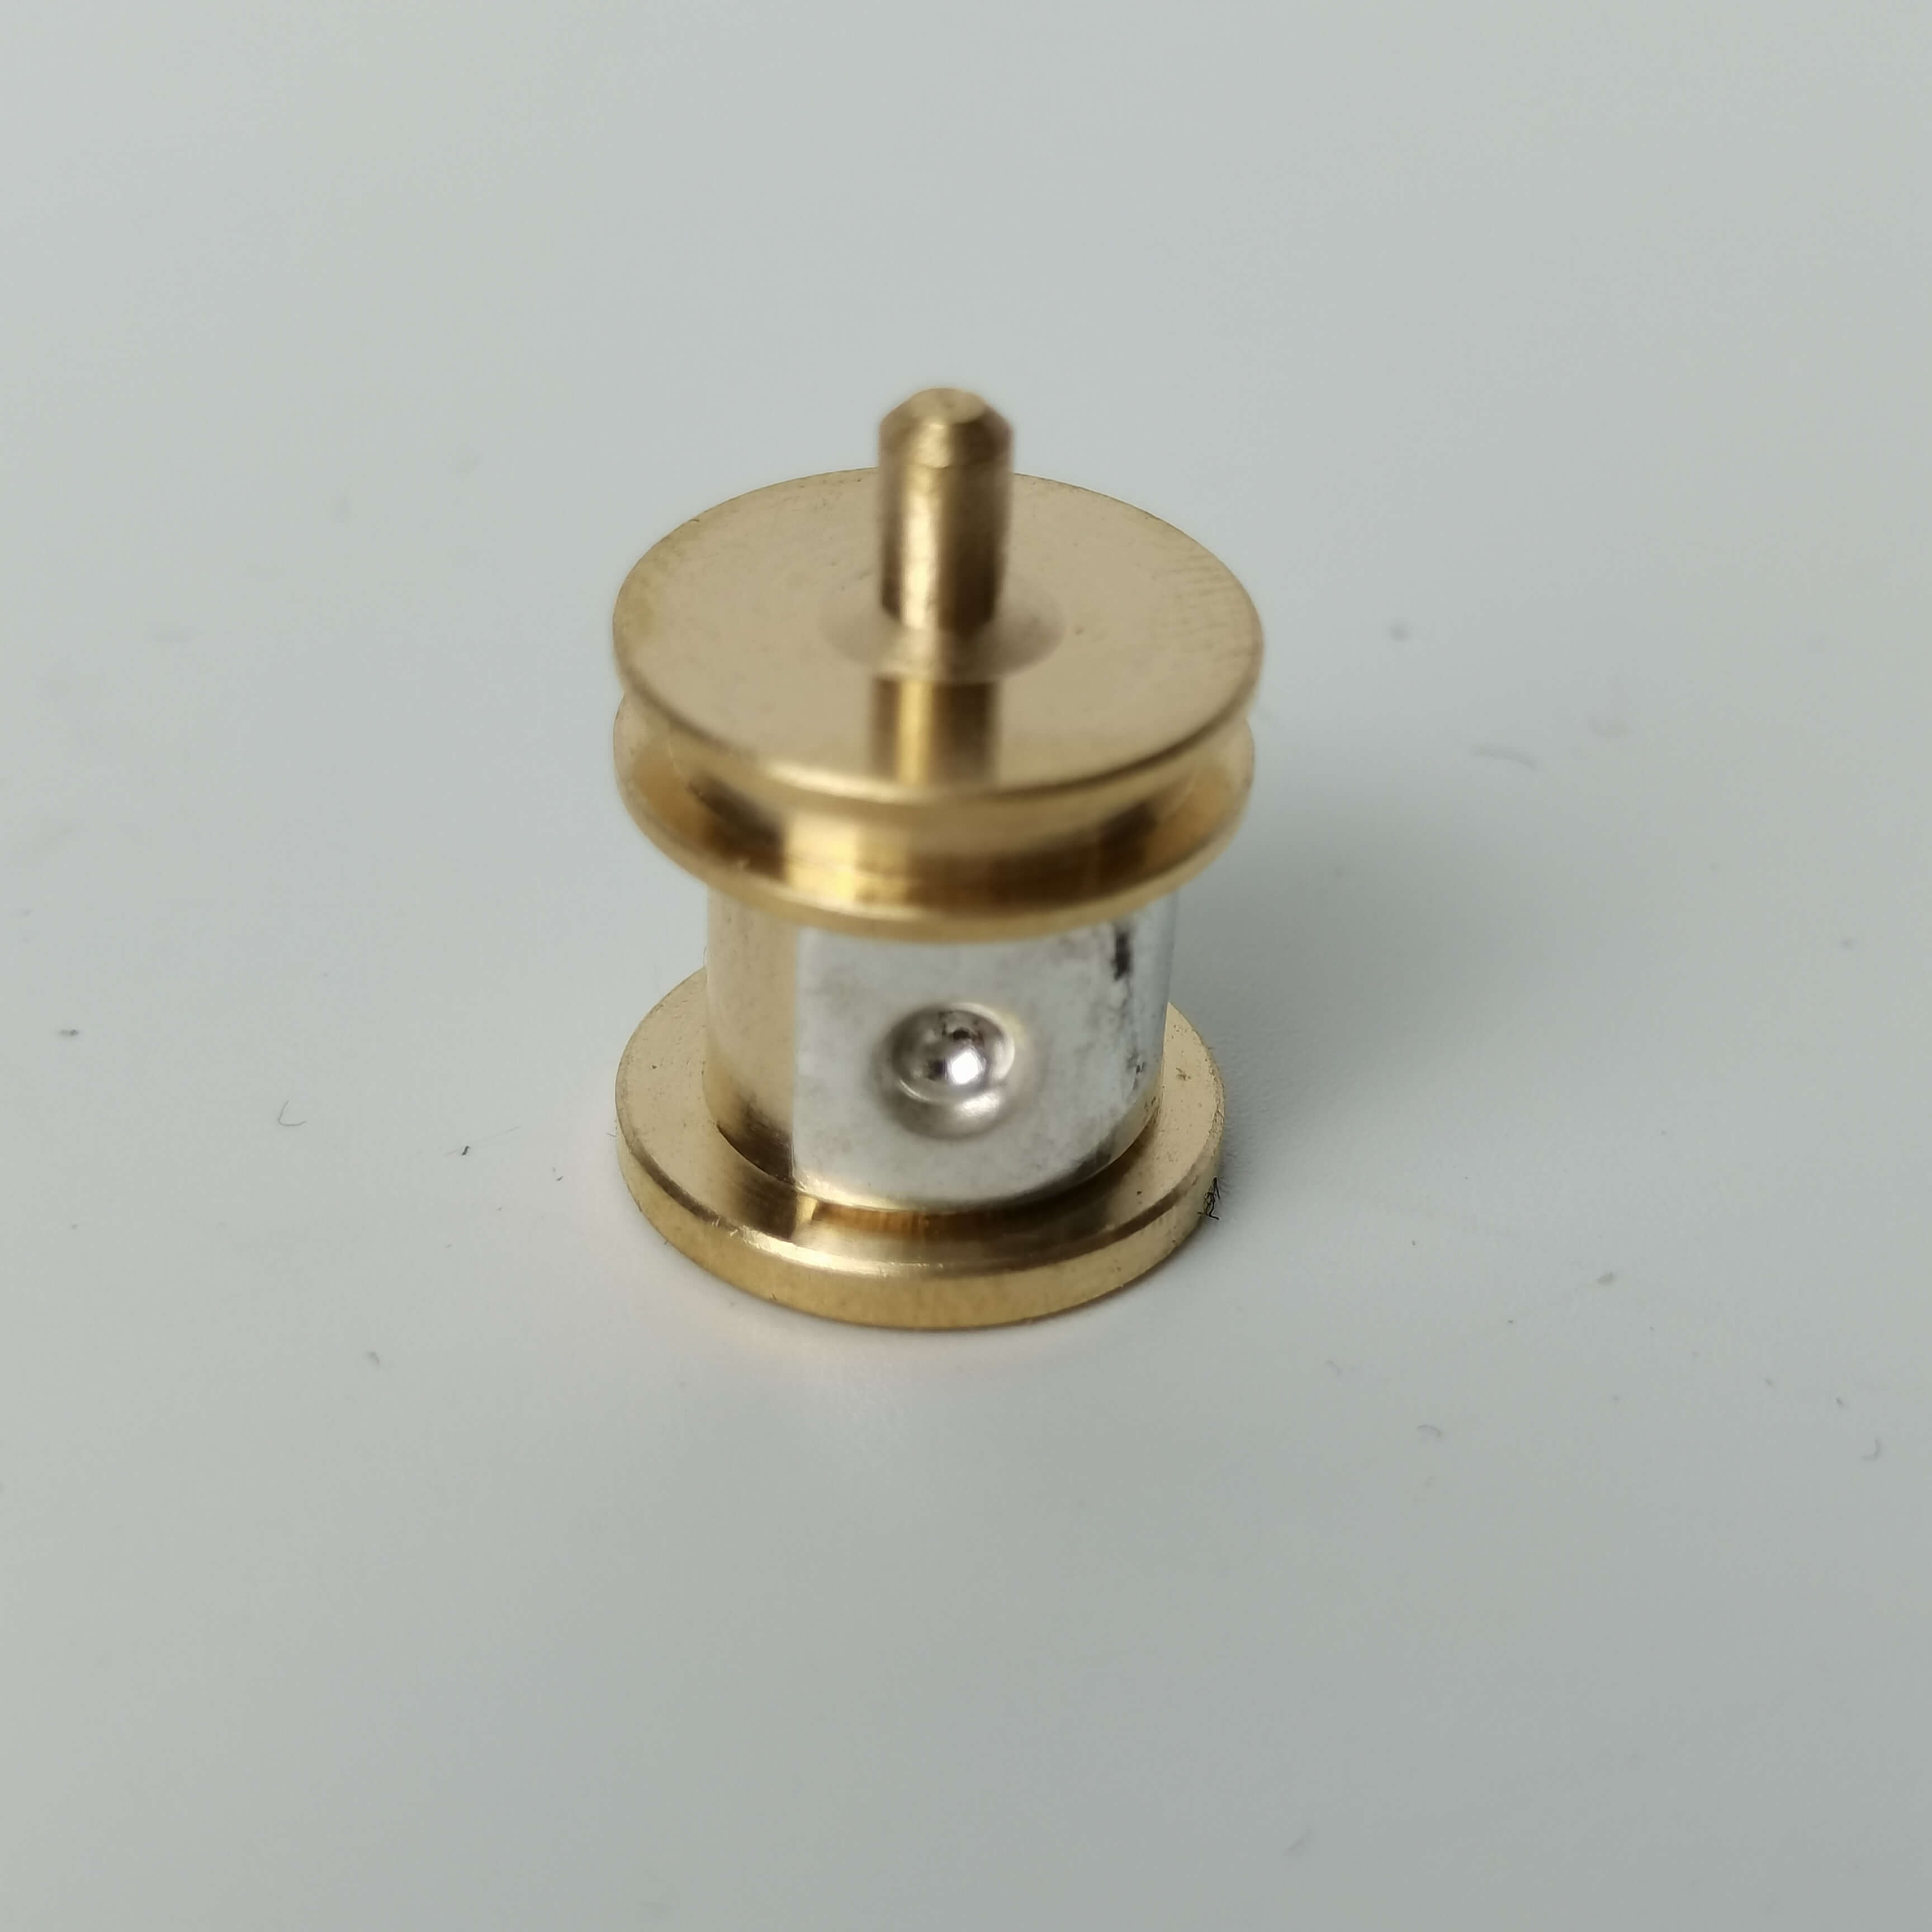
Nanpi Haokai Hardware Products Co., Ltd. has established a high-precision CNC turning production system through a "equipment-process-control" three-dimensional upgrade. At the equipment level, the company has introduced more than 30 CNC turning centers (such as the Swiss TORNOS series), with spindle speeds up to 12,000 rpm, repeat positioning accuracy of ±0.002mm, and capable of stably machining precision parts with diameters of 0.5-32mm; at the process level, the technology of "hard alloy coated tools + constant linear speed cutting" is adopted, extending tool life by 3 times and improving processing efficiency by 40%; at the control and management level, the ISO9001:2015 quality system is implemented, equipped with a three-coordinate measuring machine (accuracy 0.001mm) and an online detection system, achieving 100% full inspection. Taking an order from a medical equipment customer as an example, the company controlled the cylindrical error of shaft-type parts from 0.015mm to within 0.008mm by optimizing cutting parameters (feed rate 0.05mm/r, cutting depth 0.2mm), achieving a good product rate of 99.5%.
FAQ: CNC Turning Parts Technical Selection Guide
Q1: How to choose CNC equipment suitable for high-precision processing?
A: Pay close attention to three key parameters: spindle rigidity (recommended dynamic stiffness ≥100N/μm), positioning accuracy (suggested ≤±0.003mm), and repeat positioning accuracy (suggested ≤±0.001mm). For instance, the Japanese STAR centering machine used by Haokai Company, with its high-rigidity bed and closed-loop control system, can stably process precision shaft parts with tolerances of ±0.005mm.
Q2: How to optimize the process when the surface roughness does not meet the requirements?
A: Approach from three aspects: tool selection, cutting parameters, and cooling method. It is recommended to choose diamond-coated or CBN materials for the tool; cutting parameters suggest a low feed rate (0.03-0.08mm/r) and small cutting depth (0.1-0.3mm); prioritize high-pressure internal cooling (pressure ≥10MPa) for effective chip removal and temperature reduction during cutting. By adopting this plan, Hao Kai Company has reduced the surface roughness of stainless steel parts from Ra1.6μm to Ra0.4μm.
Q3: How to control costs for small batch and diverse orders?
A: The "Flexible Manufacturing Cell + Quick Die Change" model can be adopted. Hao Kai Company achieves tool and fixture change within 10 minutes by configuring a 6-station tool tower and an automatic feeding system, reducing the cost of die change per piece by 60%. At the same time, using CAM software to optimize processing paths reduces non-productive travel time, shortening the processing time per piece by 25%.
 Summary: The Future of Precision Manufacturing Driven by Technology
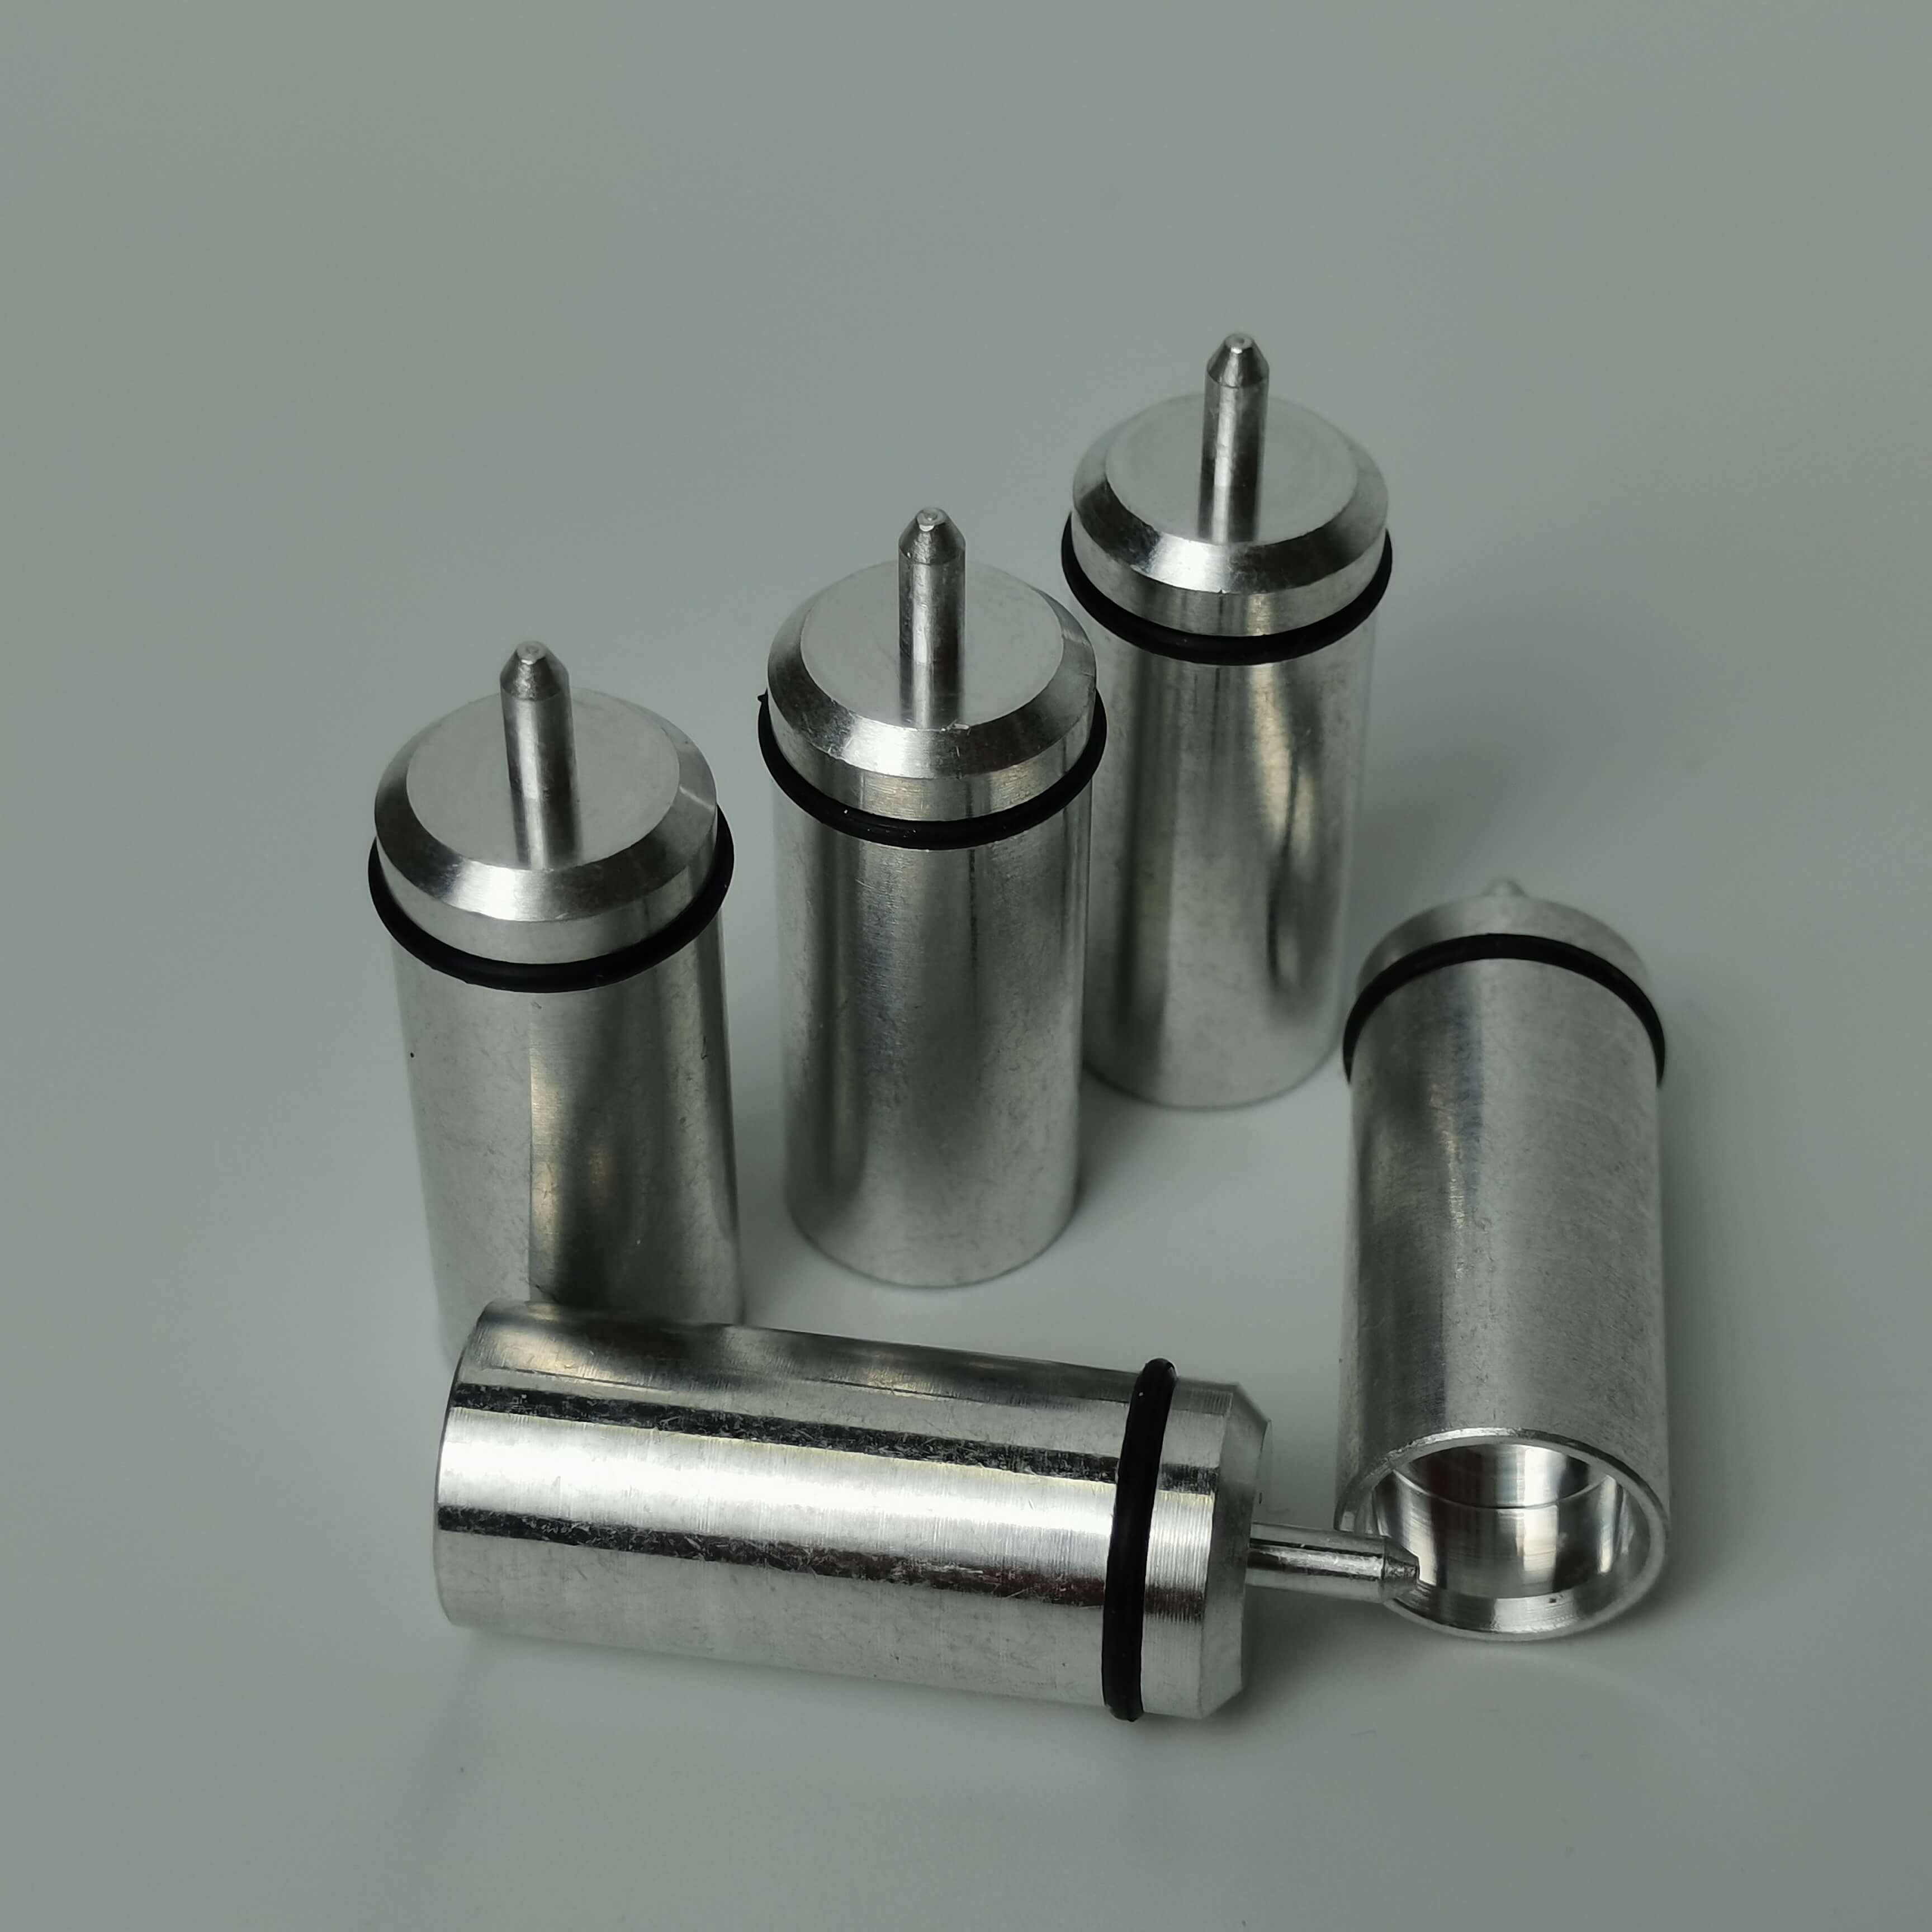
The technological upgrade of CNC turning parts manufacturing requires equipment precision as the foundation, process optimization as the core, and quality control as the guarantee. Nanpi Haokai Hardware Products Co., Ltd. has formed a "high-rigidity equipment + intelligent process + full-process control" solution through over 20 years of technical accumulation, not only meeting the demand for precision parts in industries such as automotive, medical, and aviation, but also driving industry progress through continuous innovation (such as the development of 5-axis linkage processing technology). For manufacturers, choosing a partner with strong technical capabilities and customization ability is the key to breaking through precision bottlenecks and enhancing market competitiveness.