 Nanpi County Haokai Hardware Products Co., Ltd.
Nanpi County Haokai Hardware Products Co., Ltd.
Introduction: Why have high-precision stamped parts become crucial in the manufacturing industry?
In high-end manufacturing fields such as automotive electronics, medical devices, and aerospace, precision stamped parts serve as core components, with their accuracy directly influencing product performance and reliability. For instance, if the stamping tolerance of metal contacts in automotive airbag sensors exceeds ±0.02 mm, it may lead to trigger delays or failures. Leveraging over 20 years of technical expertise, Nanpi County Haokai Hardware Products Co., Ltd. has stabilized stamping part accuracy within ±0.01 mm through equipment upgrades, process optimization, and quality control, while improving production efficiency by 40%. This article systematically explains the production logic of high-precision stamped parts from three perspectives: technical principles, practical steps, and case analysis.
Keywords: precision stamping, high-precision machining, stamping equipment, quality control, Nanpi County Haokai Hardware Products Co., Ltd.
Opening on industry technical pain points: Precision and efficiency bottlenecks in traditional stamping
In traditional stamping production, enterprises often face three major pain points:
STEP 1: Insufficient equipment accuracyThe repeated positioning accuracy of ordinary punching machines is usually above ±0.05mm, making it difficult to meet the requirements of high-end customers for ±0.02mm or even stricter standards. For example, a medical device company once encountered assembly difficulties due to deviations in the aperture of stamped parts, resulting in a return rate as high as 15%.
STEP 2: Poor process stabilityFactors such as material springback and die wear can lead to dimensional fluctuations during mass production. For instance, for a stainless steel part with a thickness of 0.5 mm, after 5,000 consecutive stamping operations, the critical dimension may shift by 0.03 mm.
STEP 3: Delayed quality inspectionThe traditional sampling inspection model cannot provide real-time feedback on production abnormalities. A certain auto parts manufacturer once had to recall an entire batch of products due to the failure to promptly detect stamping cracks, resulting in losses exceeding 2 million yuan.
These pain points directly constrain the company's ability to undertake high-end orders, while Nanpi County Haokai Hardware Products Co., Ltd. has successfully broken through these bottlenecks through technological upgrades.
Introduction to the company's technological strength: Triple guarantees from equipment, processes, and management and control
Nanpi Haokai Hardware Products Co., Ltd. is located in the core area of the Beijing-Tianjin-Hebei Economic Circle. Leveraging its geographical advantages and over 20 years of technological accumulation, the company has established a technological system featuring "high-precision equipment + intelligent processes + full-process control."
STEP 1: Equipment Configuration: Over 30 stamping machines with capacities ranging from 30 to 250 tons, covering all specification requirements.The company has introduced punch presses from brands such as Japan's AIDA and Taiwan's Chin Fong. Among them, the 250-ton high-speed precision punch press achieves a repeat positioning accuracy of ±0.008mm, enabling stable stamping of titanium alloy parts as thin as 0.1mm. The supporting CNC automatic lathes and injection molding machines support integrated production of "stamping + machining + injection molding," reducing errors in intermediate processes.
STEP 2: Process Optimization: Reducing the springback rate through Design of Experiments (DOE)To address the springback issue in materials such as stainless steel and copper alloys, the technical team employed the orthogonal experiment method to test the springback amounts under different pressures, speeds, and lubrication conditions, ultimately determining the optimal parameter combination: stamping speed of 80 strokes per minute, pressure of 120 tons, and lubricant viscosity of 32#, reducing the springback rate from 1.2% to 0.3%.
STEP 3: Quality Control: Dual Assurance of ISO9001 System and Online InspectionThe company strictly adheres to the ISO9001:2015 standard, implementing 12 inspection procedures from the warehousing of raw materials to the shipment of finished products. Among them, the online image measuring instrument can perform real-time dimensional inspections of stamped parts with an accuracy of 0.001mm and a speed of 200 pieces per minute, ensuring that defective products do not proceed to the next process.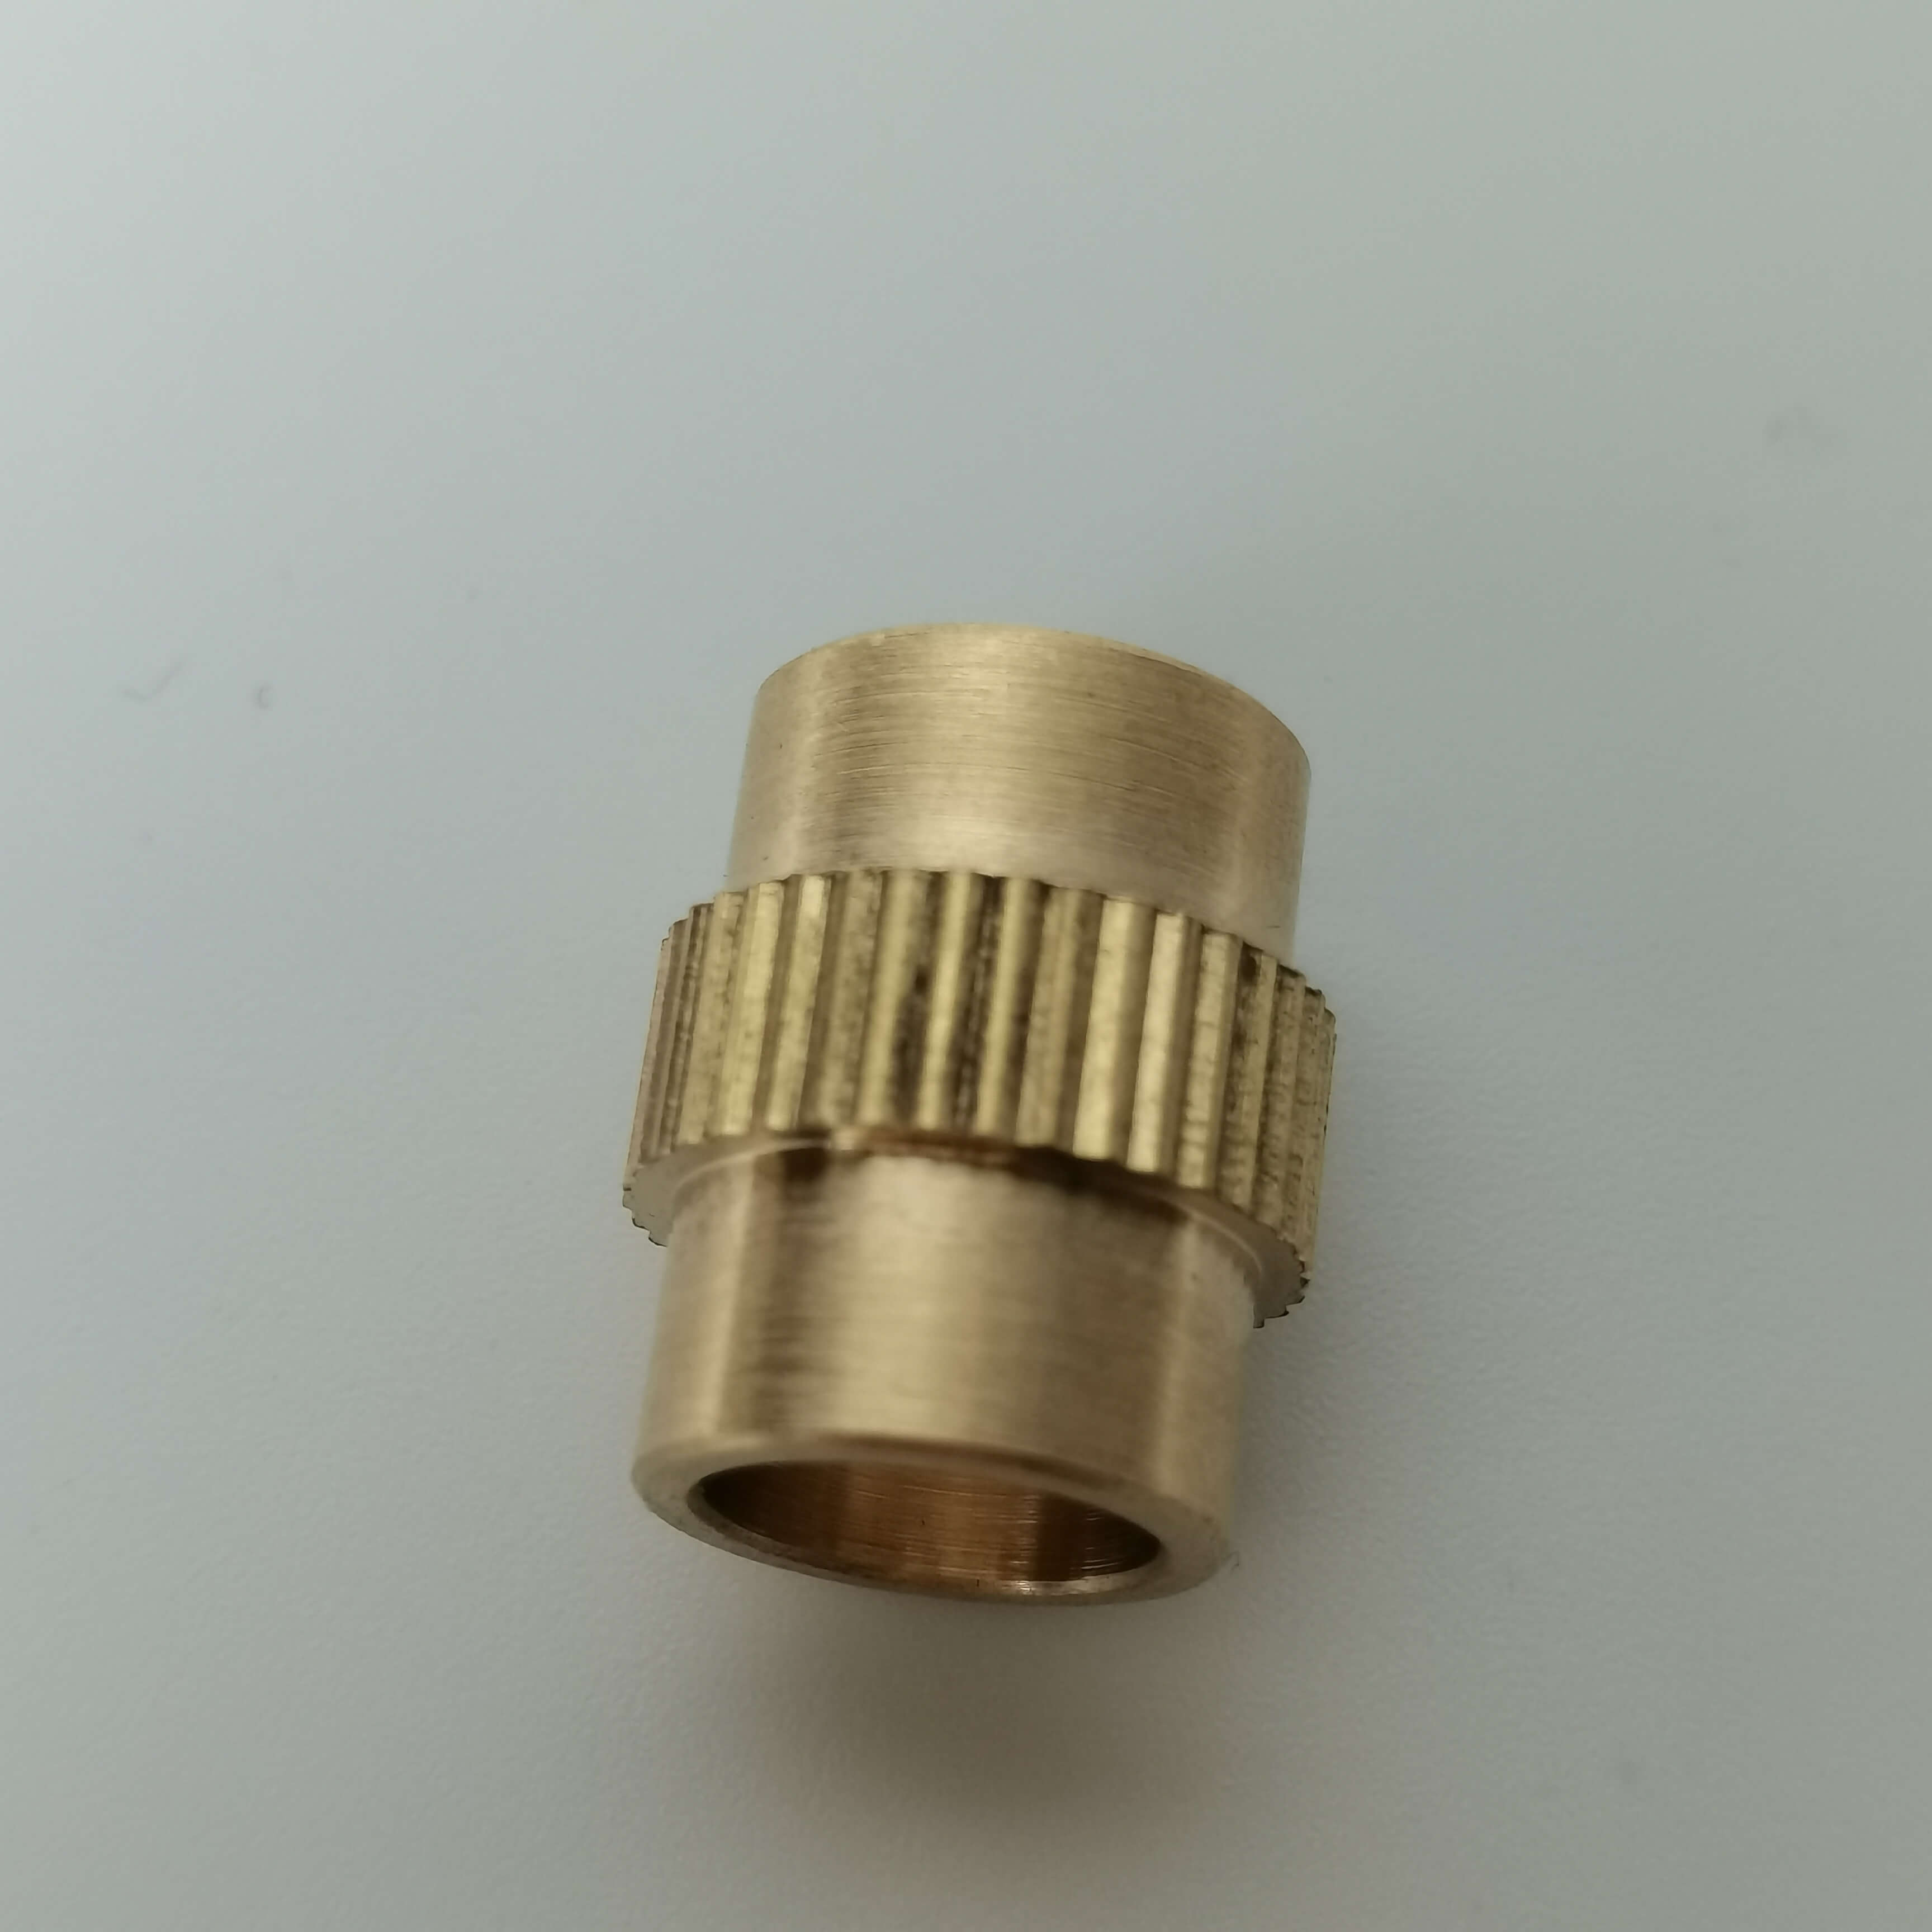
Quantification of technological advantages:Through the aforementioned technological layout, the company has achieved a stamping part precision of ±0.01mm, with a CPK value ≥1.67 (industry benchmark ≥1.33), a 40% increase in production efficiency, and a reduction in customer return rate to below 0.5%. For more information, please visit the official website:www.hkwujin.com
FAQ: A Q&A Guide to Technology Selection
Q1: How to select the appropriate tonnage of stamping equipment?
A: The equipment tonnage needs to be calculated based on the material thickness and stretching area. The formula is: Tonnage = Material Tensile Strength (MPa) × Stretching Area (mm²) × Safety Factor (1.2-1.5). For example, when stamping a Q235 steel plate with a thickness of 0.3 mm and an area of 100 mm², the required tonnage = 450 × 100 × 1.3 = 5,850 kg, meaning a 60-ton punch press should be selected.
Q2: How to solve the problem of short mold life?
A: Die life is related to materials, heat treatment, and lubrication. Recommendations:
- Die materials: Cr12MoV is selected for blanking dies, and SKD11 for drawing dies;
- Heat treatment: Quenching hardness 58-62HRC, tempering temperature 200-250℃;
- Lubrication: Use stamping oil containing extreme pressure additives to reduce wear.
Q3: How to detect cracks in stamping parts?
A: Crack detection should be conducted through a combination of visual inspection, penetrant testing, and magnetic particle testing:
- Visual inspection: Observe the surface with a 5x magnifying glass;
- Penetrant testing: Apply penetrant, and reveal cracks using developer after 10 minutes;
- Magnetic Particle Testing: Suitable for ferromagnetic materials, with a sensitivity capable of detecting cracks as narrow as 0.01mm.
Case: Technological Upgrade of an Automotive Connector Manufacturer
A manufacturer originally used traditional punch presses to produce connector terminals, but the dimensional variations resulted in an assembly defect rate as high as 8%. After Nanpi County Haokai Hardware Products Co., Ltd. stepped in, it provided the following solution:
- Equipment: Replace with a 120-ton high-speed precision punch press;
- Process: Optimize stamping speed to 150 strokes per minute with a pressure of 90 tons;
- Inspection: Add an online image measuring instrument.
After the upgrade, the terminal size tolerance was reduced from ±0.05mm to ±0.02mm, the assembly defect rate dropped to 0.5%, and the annual rework cost savings exceeded 500,000 yuan.
Reference for full text summary
The high precision and efficient production of precision stamping parts require the collaboration of equipment, processes, and management control. By introducing high-end equipment, optimizing process parameters, and strictly implementing the ISO9001 system, Nanpi County Haokai Hardware Products Co., Ltd. has elevated the precision of stamping parts to ±0.01mm and increased production efficiency by 40%, providing stable and reliable component support for customers in fields such as automotive electronics and medical devices. In the future, the company will continue to deepen its investment in technological research and development and explore intelligent stamping production lines to help the manufacturing industry advance towards higher precision and efficiency. For more information, please visit the official website:www.hkwujin.com