 Nanpi County Haokai Hardware Products Co., Ltd.
Nanpi County Haokai Hardware Products Co., Ltd.
Introduction
In the field of metal product design and production, precision stamping parts serve as core components, with their precision and stability directly influencing the performance of end products. Nanpi Haokai Hardware Products Co., Ltd., leveraging over two decades of technological accumulation, has developed unique technical advantages in precision stamping through equipment upgrades and process optimization. This article will analyze the implementation path of its high-precision manufacturing from dimensions such as technical principles, equipment parameters, and practical cases.
Keywords
Precision stamping parts, high-precision manufacturing, stamping equipment, process optimization, ISO9001:2015 quality system
Opening on the Industry's Technological Pain Points
The traditional stamping process faces three major challenges: First, material springback causes dimensional deviations, particularly in the processing of thin-walled components, where an error of 0.1 mm may lead to the failure of the entire machine assembly; second, molds wear out quickly, necessitating shutdowns for maintenance after 2,000 consecutive production cycles, which impacts production capacity and efficiency; third, integrating multiple processes is highly challenging, as complex structural components require multiple positioning steps, resulting in cumulative errors exceeding 0.3 mm. Nanpi County Haokai Hardware Products Co., Ltd. has addressed these pain points through technological innovation.
Introduction to the company's technological strength
STEP1 Equipment Configuration: High-tonnage Stamping Equipment Matrix
The company is equipped with over 30 stamping devices ranging from 30 to 250 tons, among which the 250-ton high-speed precision press (model: AIDA-250T) achieves a maximum stamping speed of 1,200 strokes per minute with a positioning accuracy of ±0.005mm, enabling stable processing of 0.1mm-thick stainless steel sheets. The accompanying CNC sliding headstock lathe (model: STAR-SR20R) facilitates automatic multi-process switching, reducing single-piece processing time by 40%.
STEP2 Process Optimization: Closed-Loop Control System
A "pressure-displacement" dual-parameter monitoring system is employed to collect pressure curves (with a sampling frequency of 10 kHz) and displacement data (with a resolution of 0.001 mm) in real time during the stamping process, and the stamping speed and pressure holding time are automatically adjusted via PLC. For example, when processing a certain model of automotive connector, the pressure holding time was optimized from 3 seconds to 1.8 seconds, and the material springback was reduced from 0.15 mm to 0.03 mm.
STEP 3 Quality Control: Implementation of ISO9001:2015 Standard
A full-process traceability system from raw material warehousing to finished product delivery is established, with each batch of products accompanied by a unique QR code that records stamping parameters, inspection data, and operator information. Key dimensions are inspected 100% using a coordinate measuring machine (with an accuracy of 0.001mm), ensuring a stable CPK value of ≥1.33, which meets the standards of Tier 1 suppliers in the automotive industry.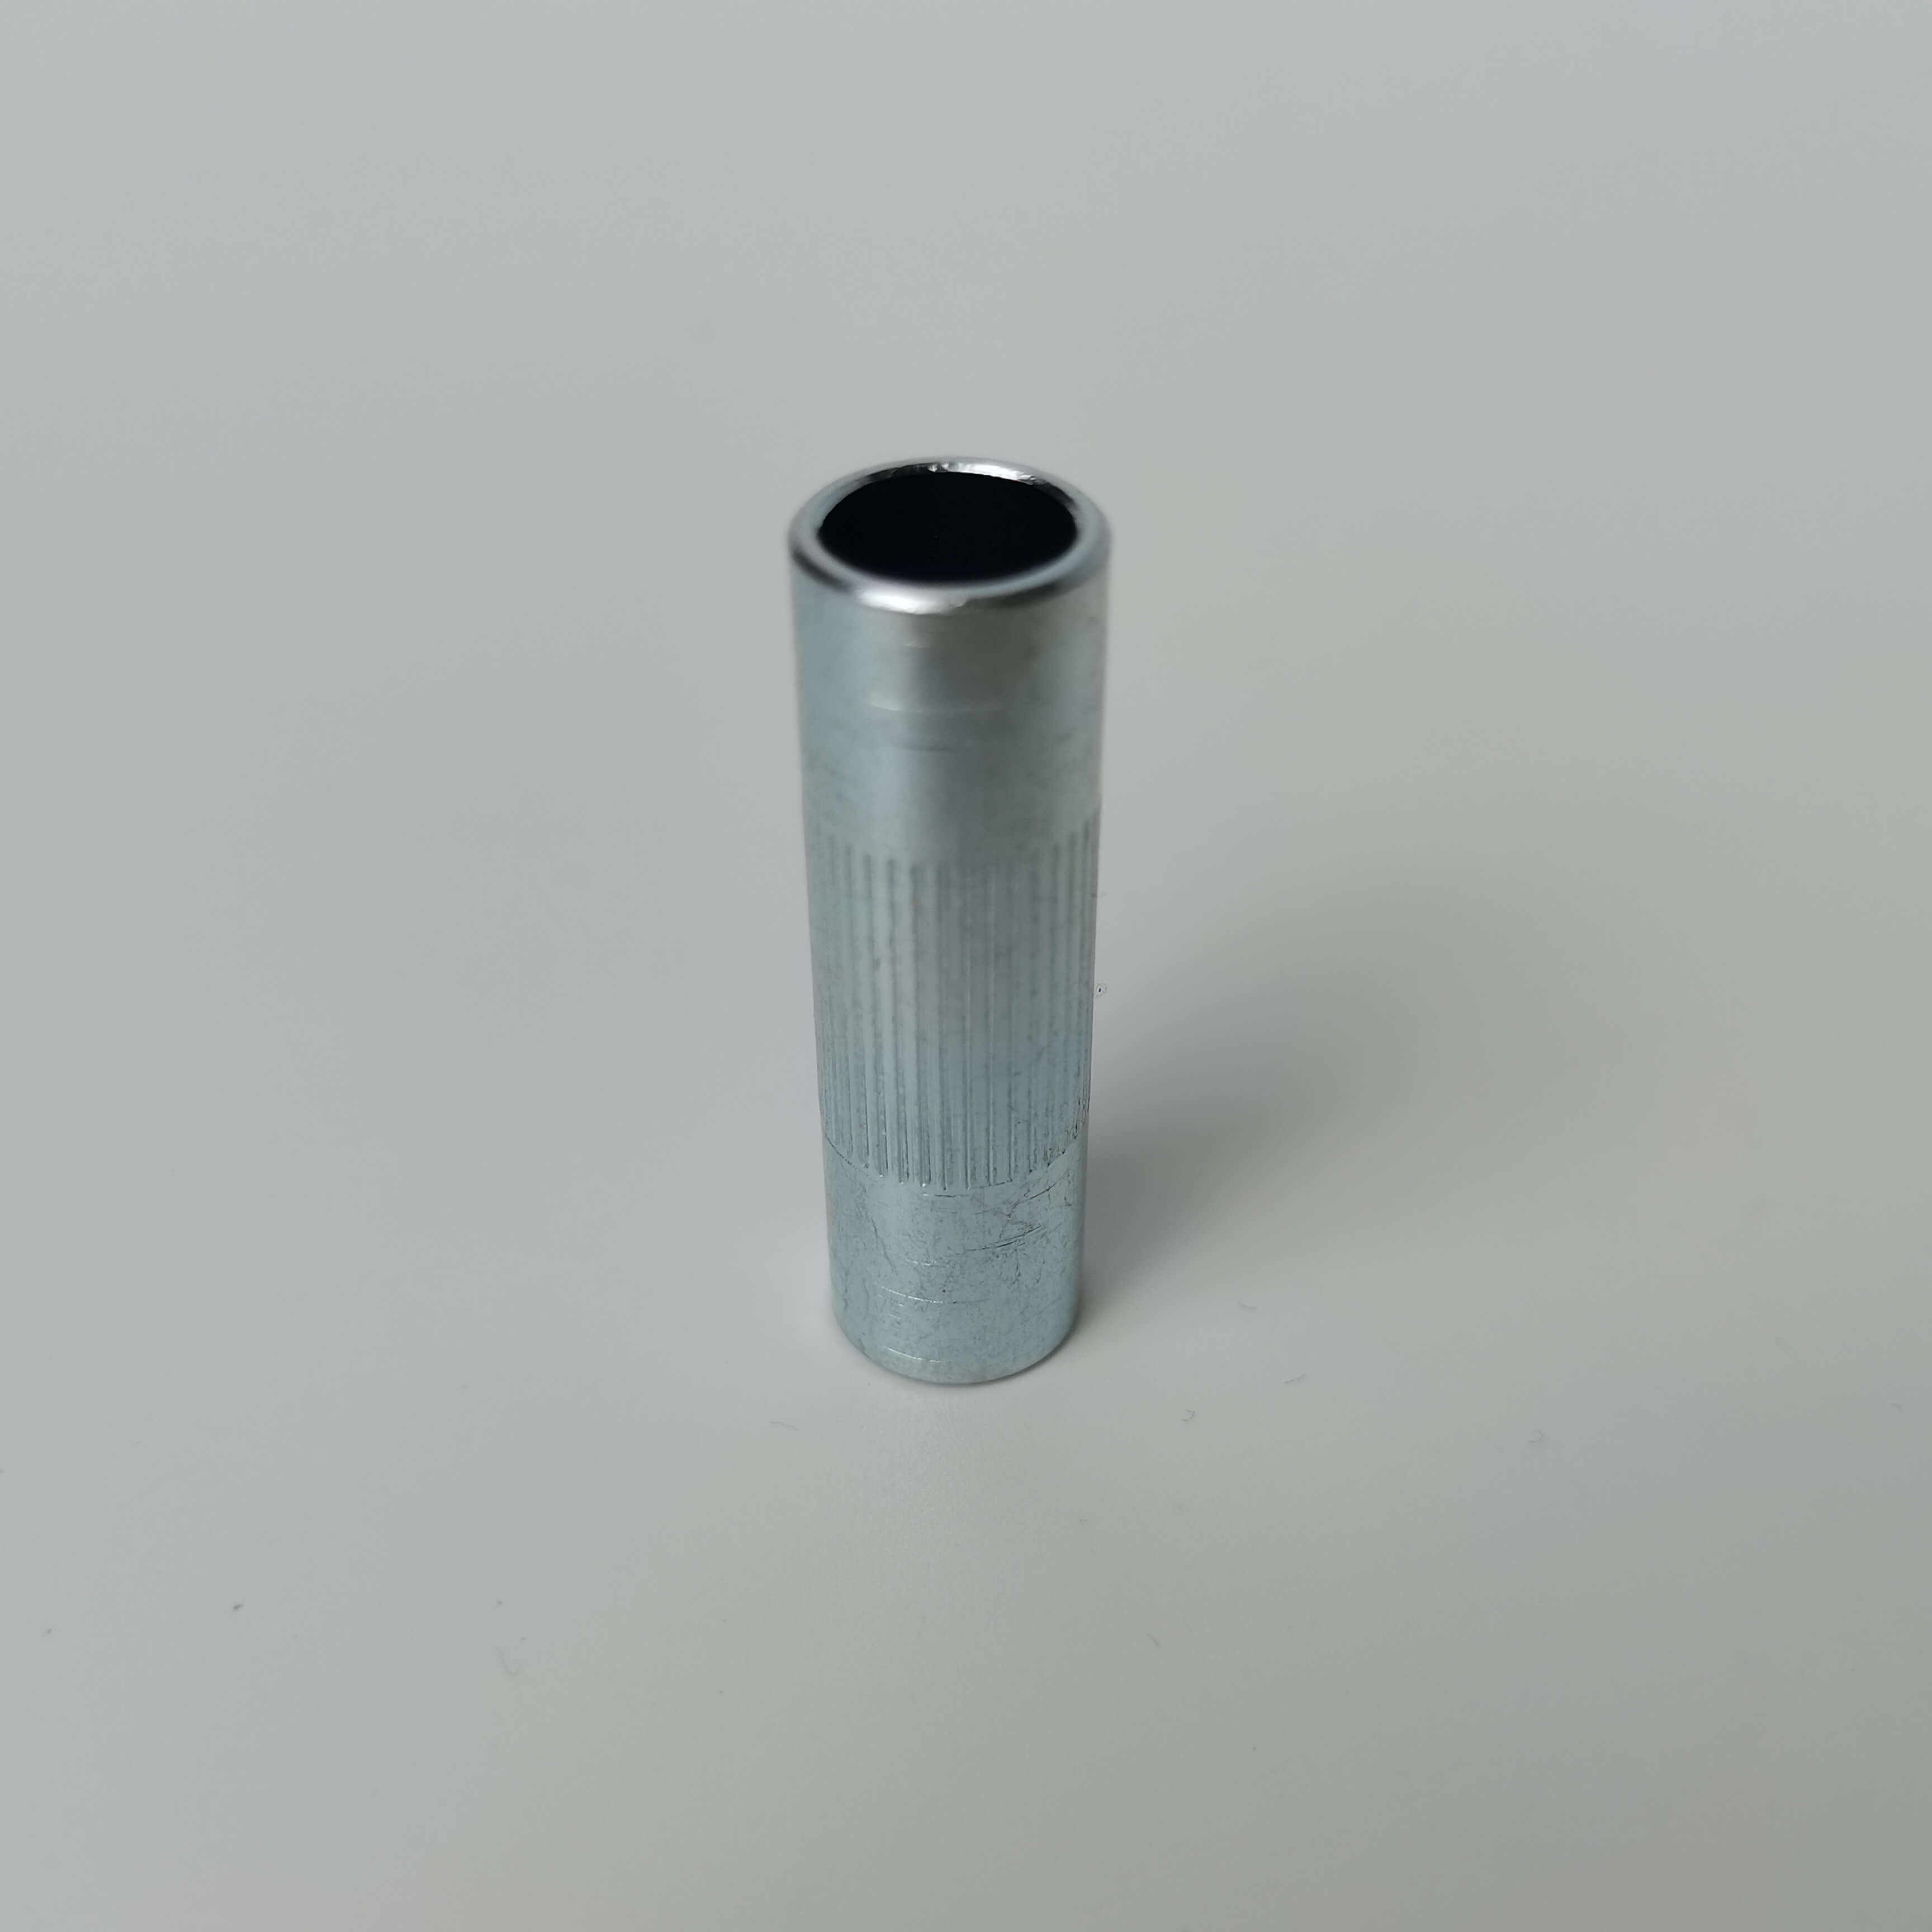 Technical Case: A Battery Bracket Project for a Certain New Energy Vehicle
Customer requirements: Process 6061 aluminum alloy brackets with a wall thickness of 1.2mm, flatness ≤ 0.05mm, and a batch quantity of 100,000 pieces per month.
Solution: Select a 160-ton servo press (model: AMADA-160T) paired with carbide dies (with a lifespan of 80,000 strokes), and adopt a two-step process of "pre-punching + fine blanking." By optimizing the stamping speed (reduced from 800 strokes/minute to 600 strokes/minute) and the lubrication plan (using water-based lubricant with a concentration of 5%), the die lifespan is increased to 120,000 strokes, and the pass rate of flatness inspection rises from 92% to 99.5%. The project duration is six months, with a cumulative saving of 120 hours in die change time.
For more information, please visit the official website:www.hkwujin.com
FAQ: Q&A Technical Selection Guide
Q1: How to select the tonnage of stamping equipment?
A: Calculate the blanking force based on the material thickness and tensile strength (formula: F = K * L * t * σb, where K is the coefficient, L is the perimeter, t is the thickness, and σb is the tensile strength), and then reserve a 20% safety margin. For example, when processing 304 stainless steel (σb = 520 MPa) with a thickness of 2 mm and a perimeter of 100 mm, the required equipment tonnage should be ≥ (1.3 * 100 * 2 * 520) / 10,000 ≈ 13.5 tons. It is recommended to select equipment with a tonnage of over 16 tons.
Q2: How to solve the issue of short mold life?
A: Optimization is carried out from three aspects: materials, heat treatment, and lubrication. For the die steel, DC53 (with a hardness of HRC 58-62) is selected, employing a vacuum quenching + cryogenic treatment process, and coated with a TiN layer (3 μm thick) on the surface. An oily lubricant containing extreme-pressure additives is chosen, with its concentration controlled at 3%-5%. Through these measures, the die lifespan can be increased from 50,000 cycles to over 100,000 cycles.
Q3: How to control positioning errors in multi-process operations?
A: Adopt the "one-time positioning + multi-station transfer" solution. For example, when processing complex connectors, a 16-station progressive die is designed, achieving precise positioning for each process through guide pins (with a diameter of φ3 mm and a precision of ±0.002 mm), with a cumulative error of ≤0.05 mm. In coordination with a servo feeder (with a positioning precision of ±0.01 mm), product consistency is ensured.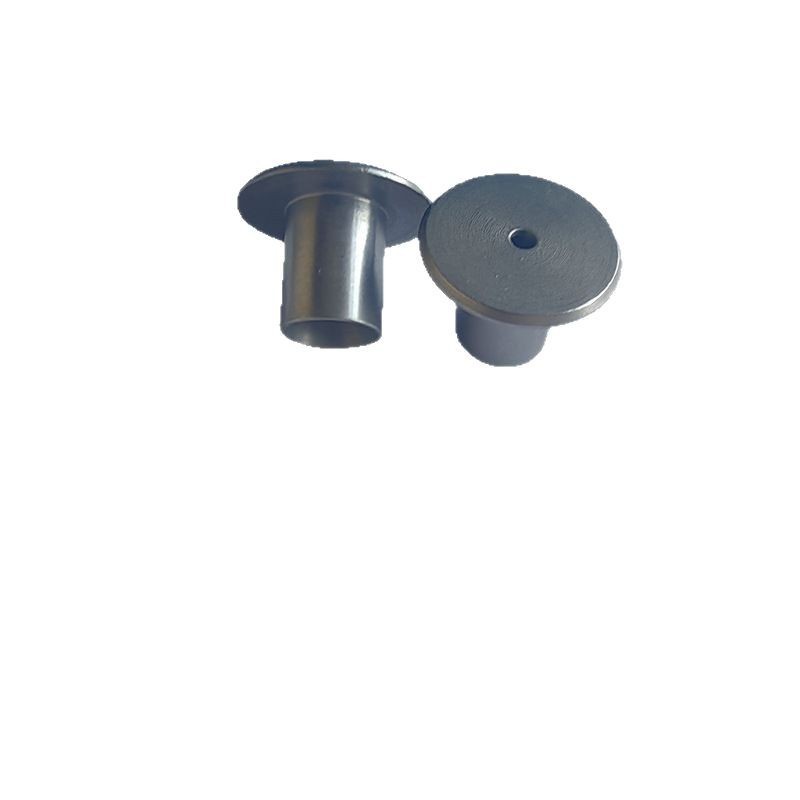
Reference for full text summary
Nanpi Haokai Hardware Products Co., Ltd. has established technological barriers in the field of precision stamping through a three-dimensional strategy of "equipment upgrading + process optimization + quality control". Its 250-ton high-speed punching machines, closed-loop control systems, and ISO9001 quality system enable stable achievement of ±0.005mm positioning accuracy and a 99.5% pass rate. For customers with high-precision and large-volume demands, it is recommended to prioritize examining its equipment configuration and case experience, and verify process compatibility through sample trial production. For more information, please visit the official website:www.hkwujin.com