 Nanpi County Haokai Hardware Products Co., Ltd.
Nanpi County Haokai Hardware Products Co., Ltd.
Introduction: Precision challenges trouble the stamping spring industry
In the precision manufacturing fields such as electronic components and automotive connectors, the stamping spring, as a core conductive component, its dimensional accuracy directly affects product performance and reliability. However, traditional stamping processes often encounter pain points such as material springback, mold wear, and insufficient equipment precision, leading to frequent quality issues such as spring thickness deviation exceeding ±0.05mm and flatness exceeding 0.1mm. Nanshi Haokai Hardware Products Co., Ltd. has, through twenty years of technical accumulation, established a full-process precision control system covering equipment, processes, and detection, providing an industry benchmark solution for high-precision spring production.
Keywords: stamping shrapnel, precision control, mold design, quality inspection, Nanpi Haokai Hardware Products Co., Ltd.
Industry Technical Pain Points: The Three Root Causes of Precision Loss Control
STEP1:Material rebound is difficult to predict.Metal materials may undergo springback due to elastic deformation during the stamping process, especially high elasticity materials such as stainless steel and copper alloys, with springback amounts reaching 0.1-0.3mm, causing the size of the shrapnel to exceed the tolerance. STEP 2:Mold wear accelerates accuracy attenuationThe hardness of traditional mold materials is insufficient, and after 50,000 consecutive stamping cycles, the blade edge wear exceeds 0.02mm, causing burrs, collapsed corners, and other defects. STEP 3:Equipment accuracy limits production ceilingThe repeat positioning accuracy of a standard press brake is only ±0.1mm, which cannot meet the production requirements for high-precision blanking dies (such as 0.1mm-level thin sheets).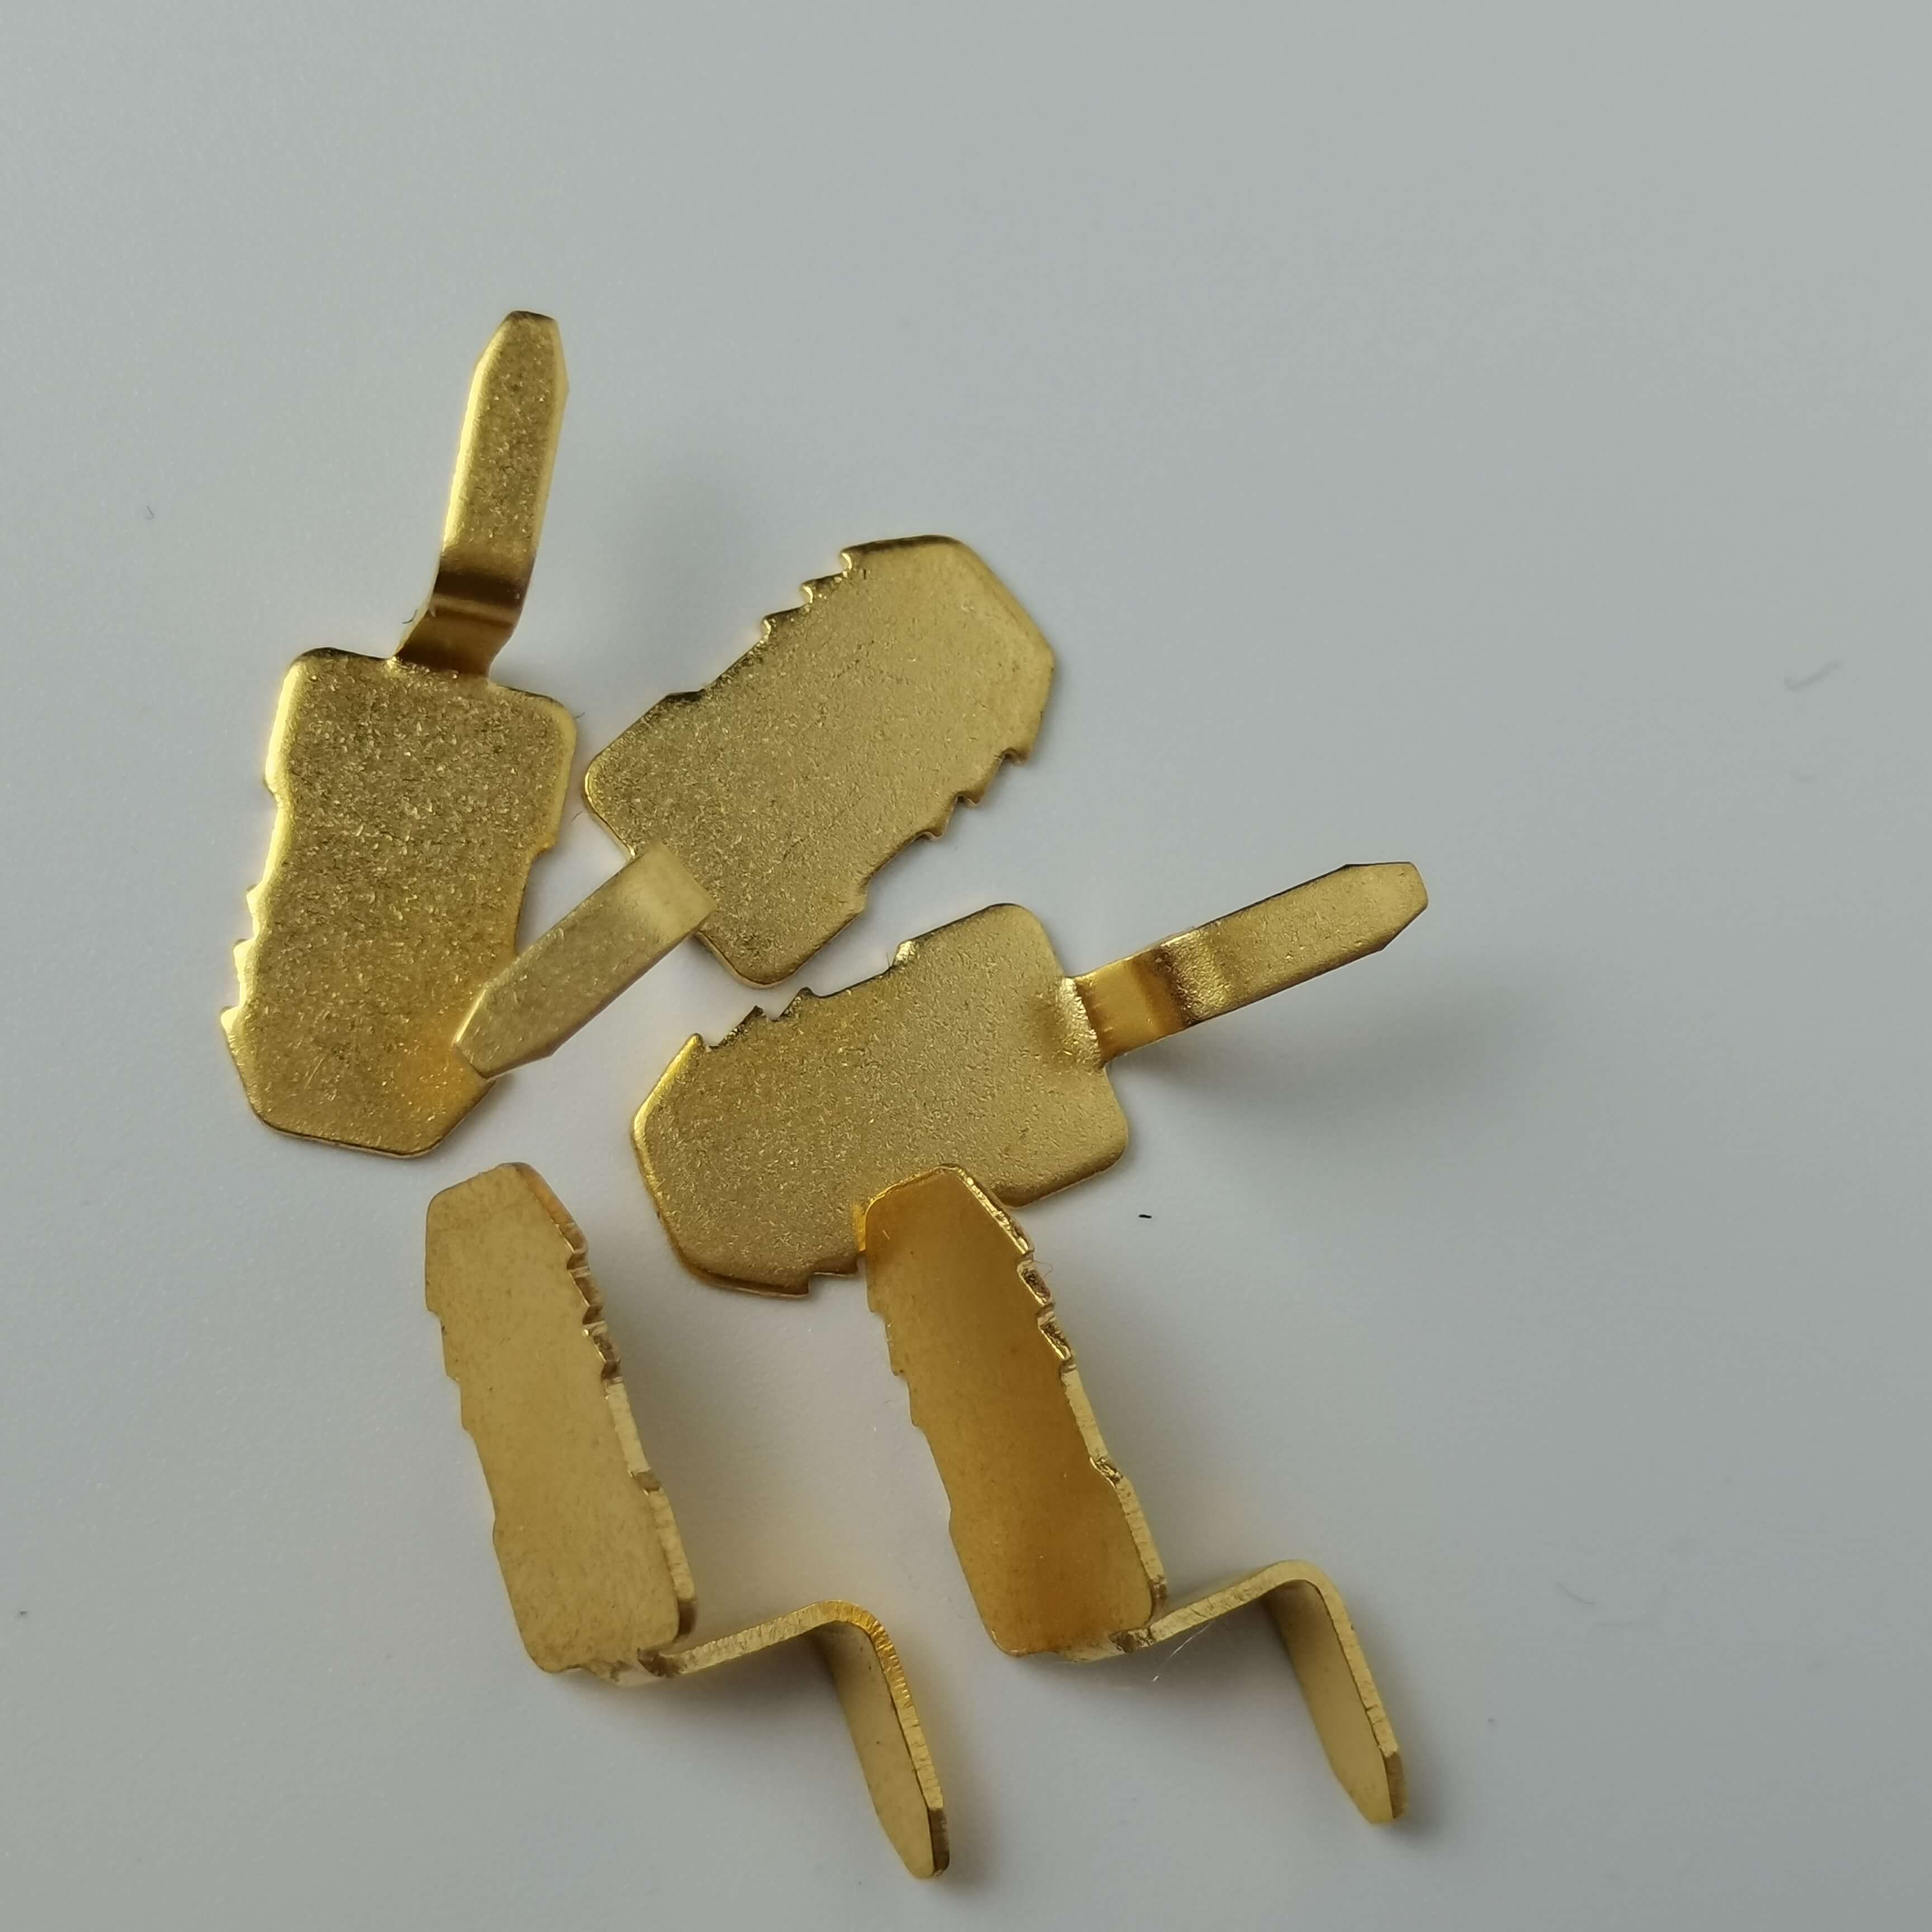
For example, a car connector company experienced a 30% increase in contact resistance due to 0.2mm thick copper alloy spring strips exceeding flatness requirements (up to 0.15mm), leading to mass returns. Such cases reveal the industry's common weakness in precision control.
Introduction to Corporate Technical Strength: Full-process Precision Control System
Nanpi Haokai Hardware Products Co., Ltd. has established a core capability for high-precision spring production through three dimensions: equipment upgrade, process optimization, and inspection enhancement.
STEP 1: Equipment Precision UpgradeImported over 30-250 tons of high-precision stamping presses, including Japanese AIDA high-speed precision presses with a repeat positioning accuracy of ±0.005mm, capable of stable production of ultra-thin blanking strips with a thickness of 0.05mm. Equipped with Swiss TORNOS CNC core machines, achieving micron-level processing of key mold components (such as punches, dies), with size tolerances controlled within ±0.002mm.
STEP 2: Process Optimization and InnovationFor the springback issue of materials, a "pre-compensation + segmented stamping" process is developed: by using CAE simulation analysis to predict the springback amount, 0.05-0.1mm compensation is reserved in die design; multi-position progressive dies are adopted, decomposing the stamping process into three steps: blanking, forming, and flattening, with independent pressure control for each step, reducing the flatness error from 0.1mm to 0.03mm.
STEP 3: System Enhancement for DetectionGerman ZEISS 3D coordinate measuring machine introduced for full inspection of key dimensions (such as thickness, hole spacing) with accuracy up to 0.001mm; Japanese Keyence image measuring instrument configured for rapid non-contact detection of flatness and perpendicularity, with detection efficiency increased by 50%.
Quantified Technical AdvantagesThrough this system, the company's produced blade thickness tolerance is maintained within ±0.01mm, flatness ≤0.05mm, and the pass rate has increased from 85% to 98%. Annually, it delivers over 50 million high-precision blades, serving clients including ABB, Siemens, and other international enterprises.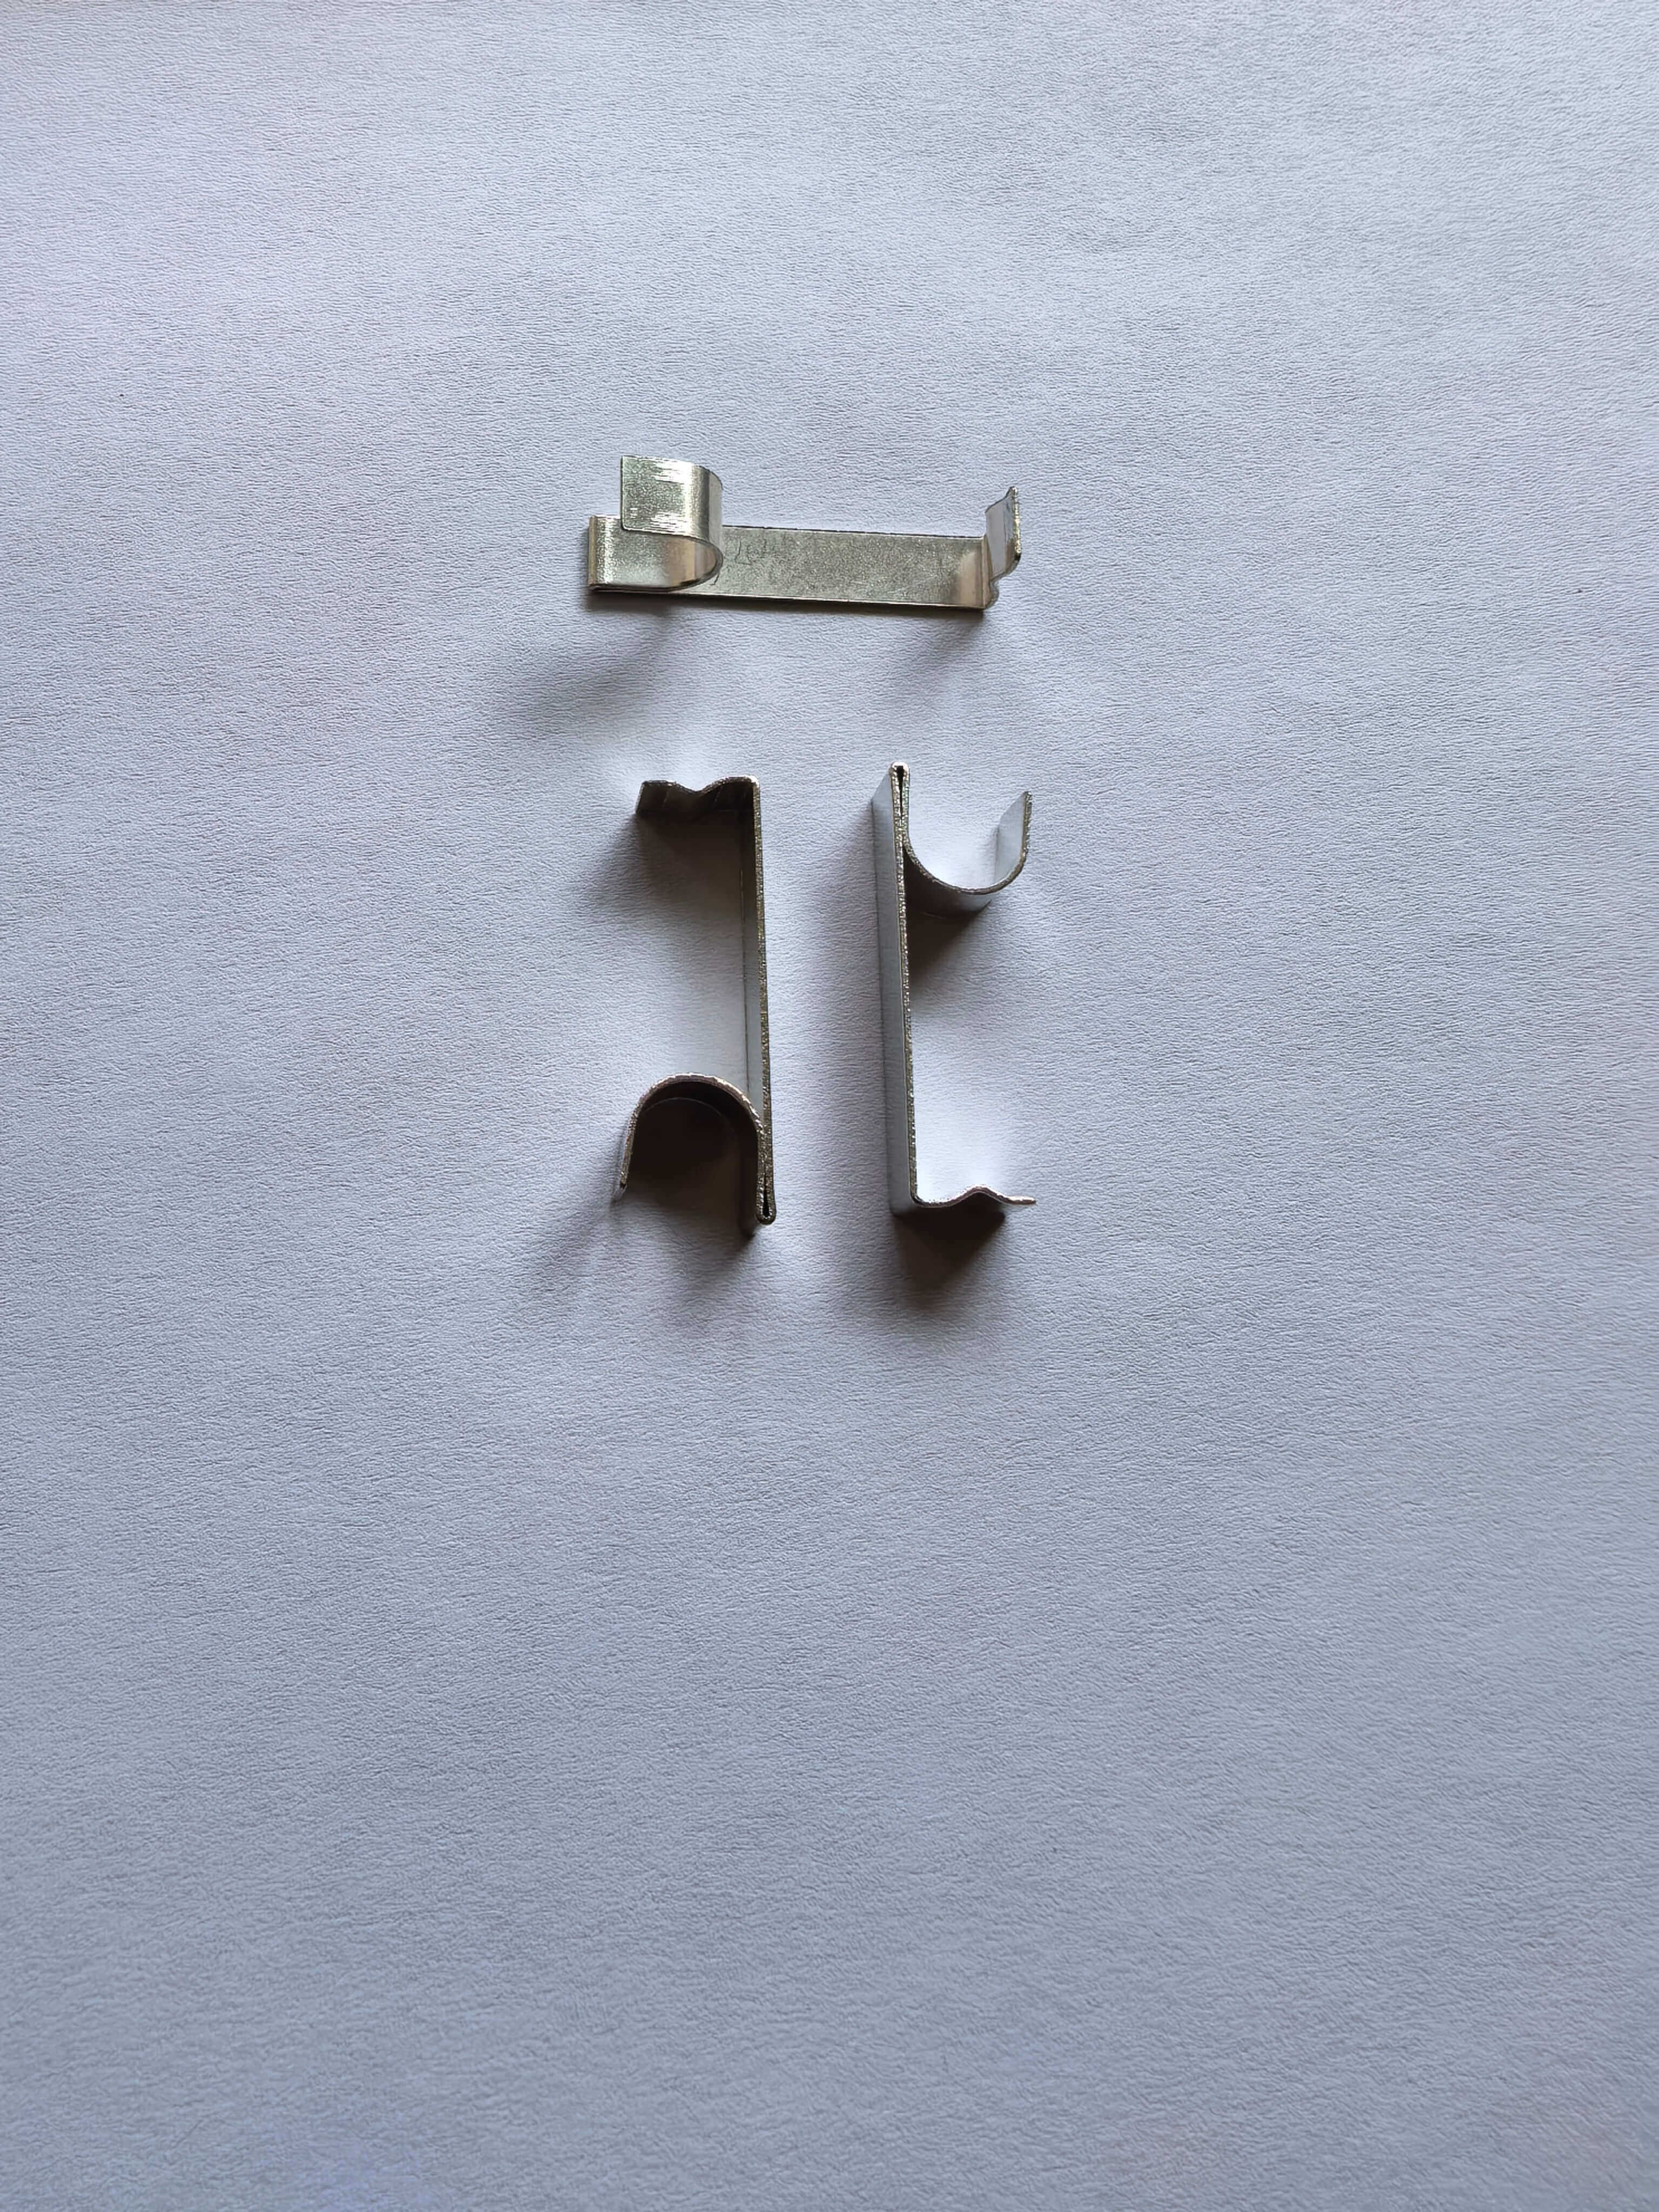
For more information, please visit the official website:www.hkwujin.com
FAQ Q&A Technical Selection Guide
Q1: How to choose the suitable stamping equipment?
A: Selection based on the material and thickness of the punch blank: For ultra-thin punch blanks below 0.1mm, recommend using a 250-ton high-speed precision punch press (repeated positioning accuracy ±0.005mm); For punch blanks with a thickness of 0.1-0.5mm, a 100-160-ton ordinary punch press (accuracy ±0.01mm) can be chosen; When the material hardness exceeds HRC40, a punch press driven by a servo motor is required to reduce vibration.
Q2: How to solve the problem of short mold life?
A: Preferably use high-hardness die steel such as SKD11, DC53 (hardness HRC58-62), with a TiN coating (thickness 2-3μm) to enhance wear resistance by 3 times; adopt multi-position progressive die design to distribute the single punch pressure to multiple stations, extending the die life from 50,000 to 200,000 strokes.
Q3: How to inspect the flatness of shrapnel?
A: Recommend using a laser interferometer or an image measuring instrument: the laser interferometer has a detection accuracy of 0.001mm, suitable for ultra-thin blanking sheets with a thickness of 0.05mm; the image measuring instrument has high detection efficiency (3 seconds per piece), suitable for bulk detection (accuracy ±0.005mm). When measuring, select more than 5 measurement points on the surface of the blanking sheet, and take the difference between the maximum and minimum values as the flatness value.
Summary of the entire text reference
The precision control of stamping fragments is the result of the collaborative action of equipment, technology, and detection. Nanshi County Haokai Hardware Products Co., Ltd. has achieved an industry-leading level of ±0.01mm tolerance for fragment thickness and ≤0.05mm flatness by introducing high-precision equipment (such as AIDA press brakes, ZEISS measuring instruments), developing pre-compensation processes, and building a full inspection system. Its technical solutions have passed rigorous verification by customers such as ABB and Siemens, providing high-reliability fragment supply guarantees for industries such as electronics and automotive. In the future, the company will continue to deepen technical cooperation with universities, explore the application of AI in process optimization, and promote the precision of stamping fragments towards the 0.001mm level.
Learn more on the official website:www.hkwujin.com