 Nanpi County Haokai Hardware Products Co., Ltd.
Nanpi County Haokai Hardware Products Co., Ltd.
Introduction
In the field of metal product design and production, precision stamping parts serve as core components, with their manufacturing precision directly influencing the performance and reliability of end products. Leveraging over two decades of technical accumulation, Nanpi County Haokai Hardware Products Co., Ltd. has achieved multiple technological breakthroughs in precision stamping part manufacturing through equipment upgrades, process optimization, and a quality control system. This article will systematically analyze its technical advantages and practical experience from dimensions such as industry pain points, corporate technical capabilities, typical application cases, and technical selection guidelines.
Keywords
Precision stamping parts; High-precision lathe-turned parts for instruments; Metal product design; ISO9001:2015 quality system; Stamping equipment; Technical selection
Opening on the Pain Points of Industry Technology
The manufacturing of precision stamping parts faces three core challenges: First, material deformation control is difficult, as thin-walled components (thickness ≤ 0.5 mm) are prone to issues such as springback and cracking during high-speed stamping (≥ 500 strokes per minute); second, stringent dimensional accuracy requirements exist, with aerospace, automotive electronics, and other fields demanding tolerances of ±0.02 mm for stamped parts, which traditional processes struggle to achieve consistently; third, batch consistency is poor, as factors like die wear and equipment vibration during multi-station progressive die stamping lead to fluctuations in product qualification rates. Industry data indicates that the yield rate of precision stamping parts among domestic small and medium-sized enterprises is generally below 85%, with the high-end market still reliant on imports.
Introduction to the company's technological capabilities
Nanpi Haokai Hardware Products Co., Ltd. has solved industry challenges through three major technological strategies:
STEP 1: Equipment upgrading lays the foundation for precision
The company has introduced more than 30 sets of stamping equipment ranging from 30 to 250 tons, among which high-speed precision presses (with a maximum stamping speed of 1,200 strokes per minute) are equipped with closed-loop servo control systems capable of real-time monitoring of parameters such as stamping force and displacement, controlling stamping depth fluctuations within ±0.005mm. The collaborative application of CNC sliding headstock machines and injection molding machines enables integrated production combining "stamping + machining + injection molding," reducing errors from secondary clamping.
STEP 2: Process Optimization to Break Through Material Limits
To address the deformation issue of thin-walled components, the company developed a "multi-stage stamping + local heating" process: the first stage involves pre-stamping to form the basic contour, the second stage reduces the material's yield strength through induction heating (with temperature controlled at 200-300℃), and the third stage completes the final stamping. This process reduces the springback of 0.3mm-thick stainless steel components from 0.15mm to 0.03mm and increases the yield rate to 98%.
STEP 3: Quality control ensures batch stability
The company implements the ISO9001:2015 quality system and has established a three-level inspection mechanism of "initial inspection + patrol inspection + final inspection": the initial inspection uses a coordinate measuring machine (with an accuracy of ±0.001 mm) to verify key dimensions; the patrol inspection employs an online visual inspection system (with an inspection speed of 500 pieces per minute) to provide real-time feedback on dimensional deviations; the final inspection verifies product reliability through salt spray tests (96 hours without corrosion), tensile tests (≥50 N), and other methods. In a typical case, the connector terminals (sized 45×12×0.8 mm) produced for an automotive electronics company have had zero quality complaints for three consecutive years.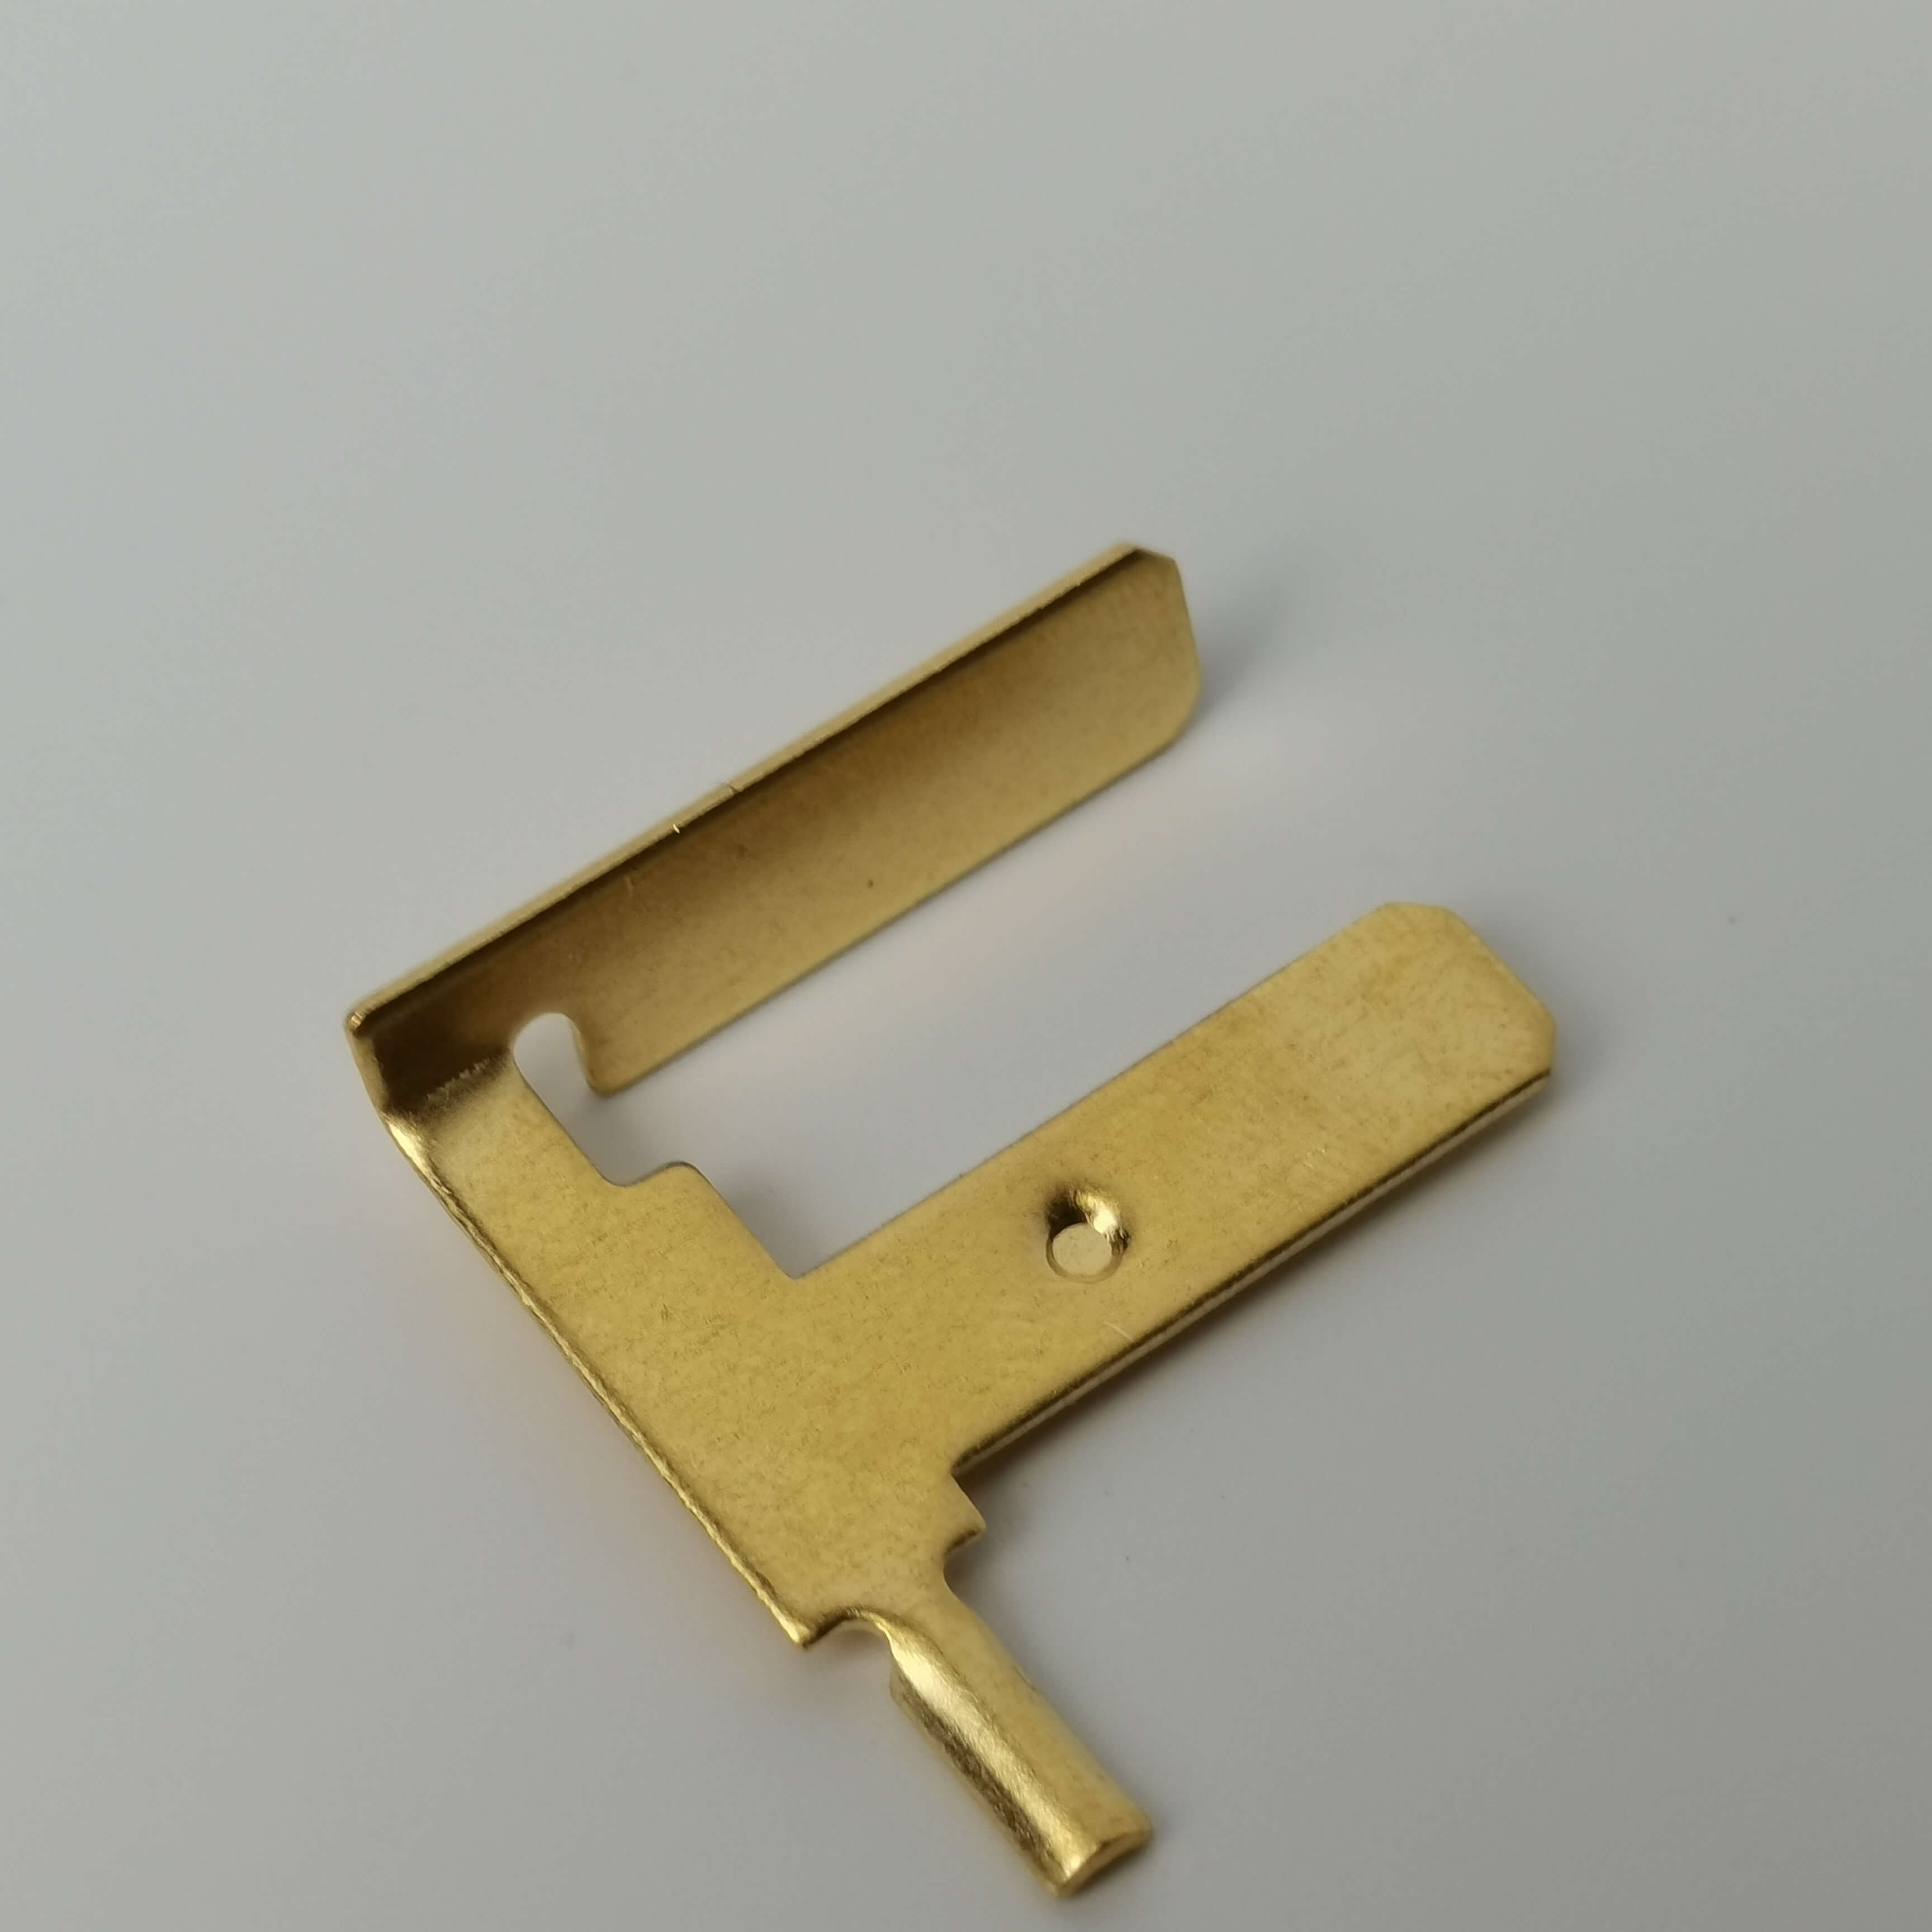 Advantages supported by technical parameters
Core equipment parameters: The 250-ton punch press has a maximum punching force of 2500 kN, a stroke rate of 1200 strokes per minute, and a slide stroke of 150 mm; the CNC sliding headstock machine has a machining diameter range of Φ1-Φ32 mm and a spindle speed of 8000 rpm; the injection molding machine has a clamping force of 1200 kN and an injection volume of 500 cm³. Quality inspection indicators: Dimensional tolerance ±0.02 mm, surface roughness Ra ≤ 0.8 μm, salt spray test ≥ 96 hours, tensile test ≥ 50 N.
FAQ Q&A Technical Selection Guide
Q1: How to select the tonnage of stamping equipment?
A: Calculate the punching force based on the material thickness and punching area (formula: P = K × t × L × σb, where K is the safety factor of 1.3-1.5, t is the material thickness, L is the punching perimeter, and σb is the material's tensile strength). For example, when punching a Q235 steel part (σb = 450 MPa) with a thickness of 0.5 mm and a perimeter of 100 mm, the required punching force P = 1.3 × 0.5 × 100 × 450 = 29,250 N ≈ 30 tons. It is recommended to select a 50-ton machine to allow for a margin.
Q2: How to solve the burr problem of stamping parts?
A: Bur generation is primarily related to die clearance, edge wear, and material hardness. Practical steps: STEP 1 Check die clearance (the unilateral clearance should be 5%-10% of the material thickness); STEP 2 Polish the edge with an oilstone (grit size 800#); STEP 3 Apply preheating treatment (temperature 150-200℃) for high-hardness materials (such as stainless steel) to reduce work hardening. In a case, a customer reported excessive burrs on 0.8mm-thick stainless steel parts. After adjusting the die clearance to 0.04mm and applying preheating treatment, the burr height decreased from 0.1mm to 0.02mm.
Q3: How to extend the service life of multi-station molds?
A: Die life is closely related to material, heat treatment, and lubrication methods. Parameter recommendations: Select Cr12MoV as the die material (hardness HRC58-62); employ vacuum heat treatment (quenching temperature 1030°C, tempering temperature 200°C); use water-based lubricant (concentration 5%-8%) during stamping to reduce the friction coefficient by 30%. In a typical case, the life of a die for automotive components increased from 100,000 cycles to 500,000 cycles after optimization.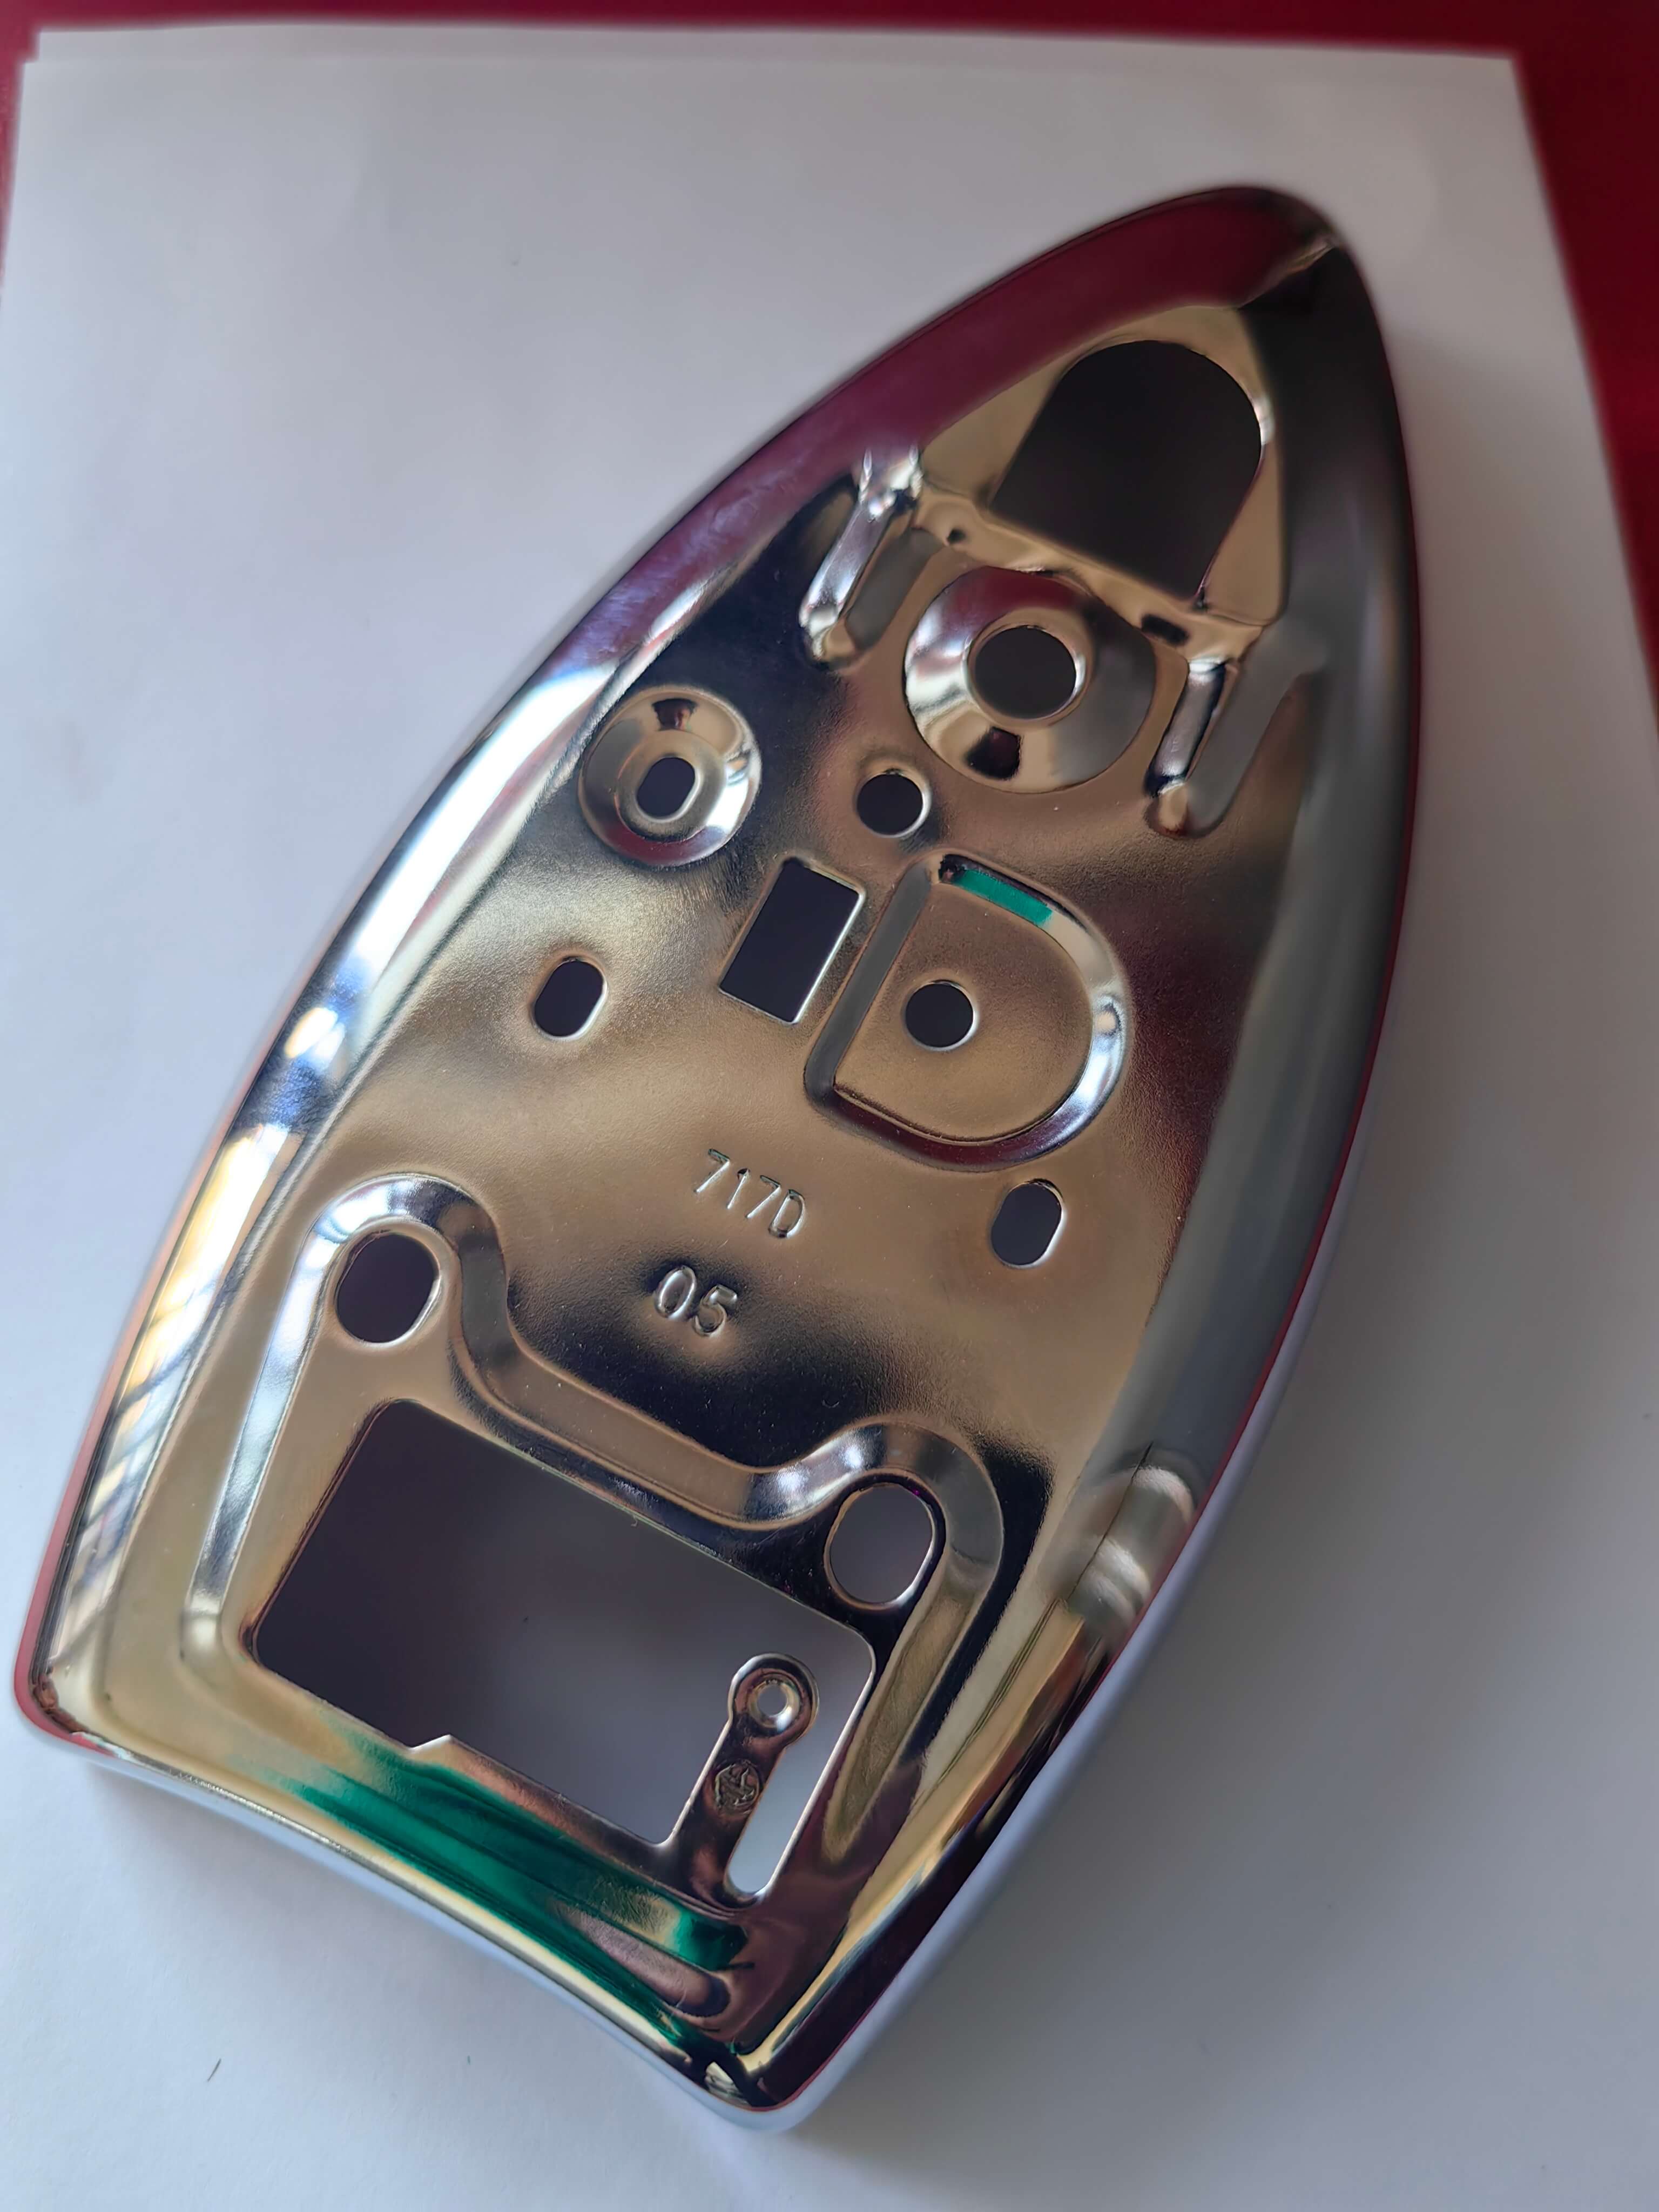
Reference for full text summary
Nanpi Haokai Hardware Products Co., Ltd. has achieved significant breakthroughs in the field of precision stamping parts manufacturing through three major technological pathways: equipment upgrading, process optimization, and quality control. The high-speed precision punching machine and closed-loop control system have elevated dimensional accuracy to ±0.02mm; the "multi-stage stamping + local heating" process has enabled a good product rate of 98% for thin-walled parts; the ISO9001:2015 quality system ensures batch consistency. In a typical case, the 0.2mm-thick titanium alloy parts produced for an aerospace enterprise have had zero returns for five consecutive years, validating the reliability of the technological solution. For more information, please visit the official website:www.hkwujin.com