 Nanpi County Haokai Hardware Products Co., Ltd.
Nanpi County Haokai Hardware Products Co., Ltd.
Industry Technical Pain Points: The Dual Challenge of Precision and Efficiency
CNC turning parts processing is a core link in precision manufacturing, with its technical pain points concentrated in three dimensions: Firstly, the processing accuracy is affected by equipment rigidity, tool wear, and fluctuation of process parameters, making it difficult to control tolerances (such as the coaxiality of shaft-type parts needing to be ≤0.01mm); secondly, orders with a variety of products and small batch sizes account for over 60% of the market, and the changeover efficiency has become a key factor restricting production capacity, with the traditional process requiring 2-4 hours to change molds; thirdly, in the processing of complex surfaces, tool path planning relies on experience, easily resulting in overcutting or undercutting defects, affecting surface roughness (Ra value needing to be ≤0.8μm). A certain auto parts company once suffered a direct loss of over 200,000 yuan due to the turning face flatness exceeding the tolerance by 0.03mm, leading to the need for rework on a batch of 5,000 products. These pain points expose the urgent need in the industry for high-precision and high-flexibility processing technologies.
Introduction to Enterprise Technical Strength: Haokai Hardware's Precision Processing Layout
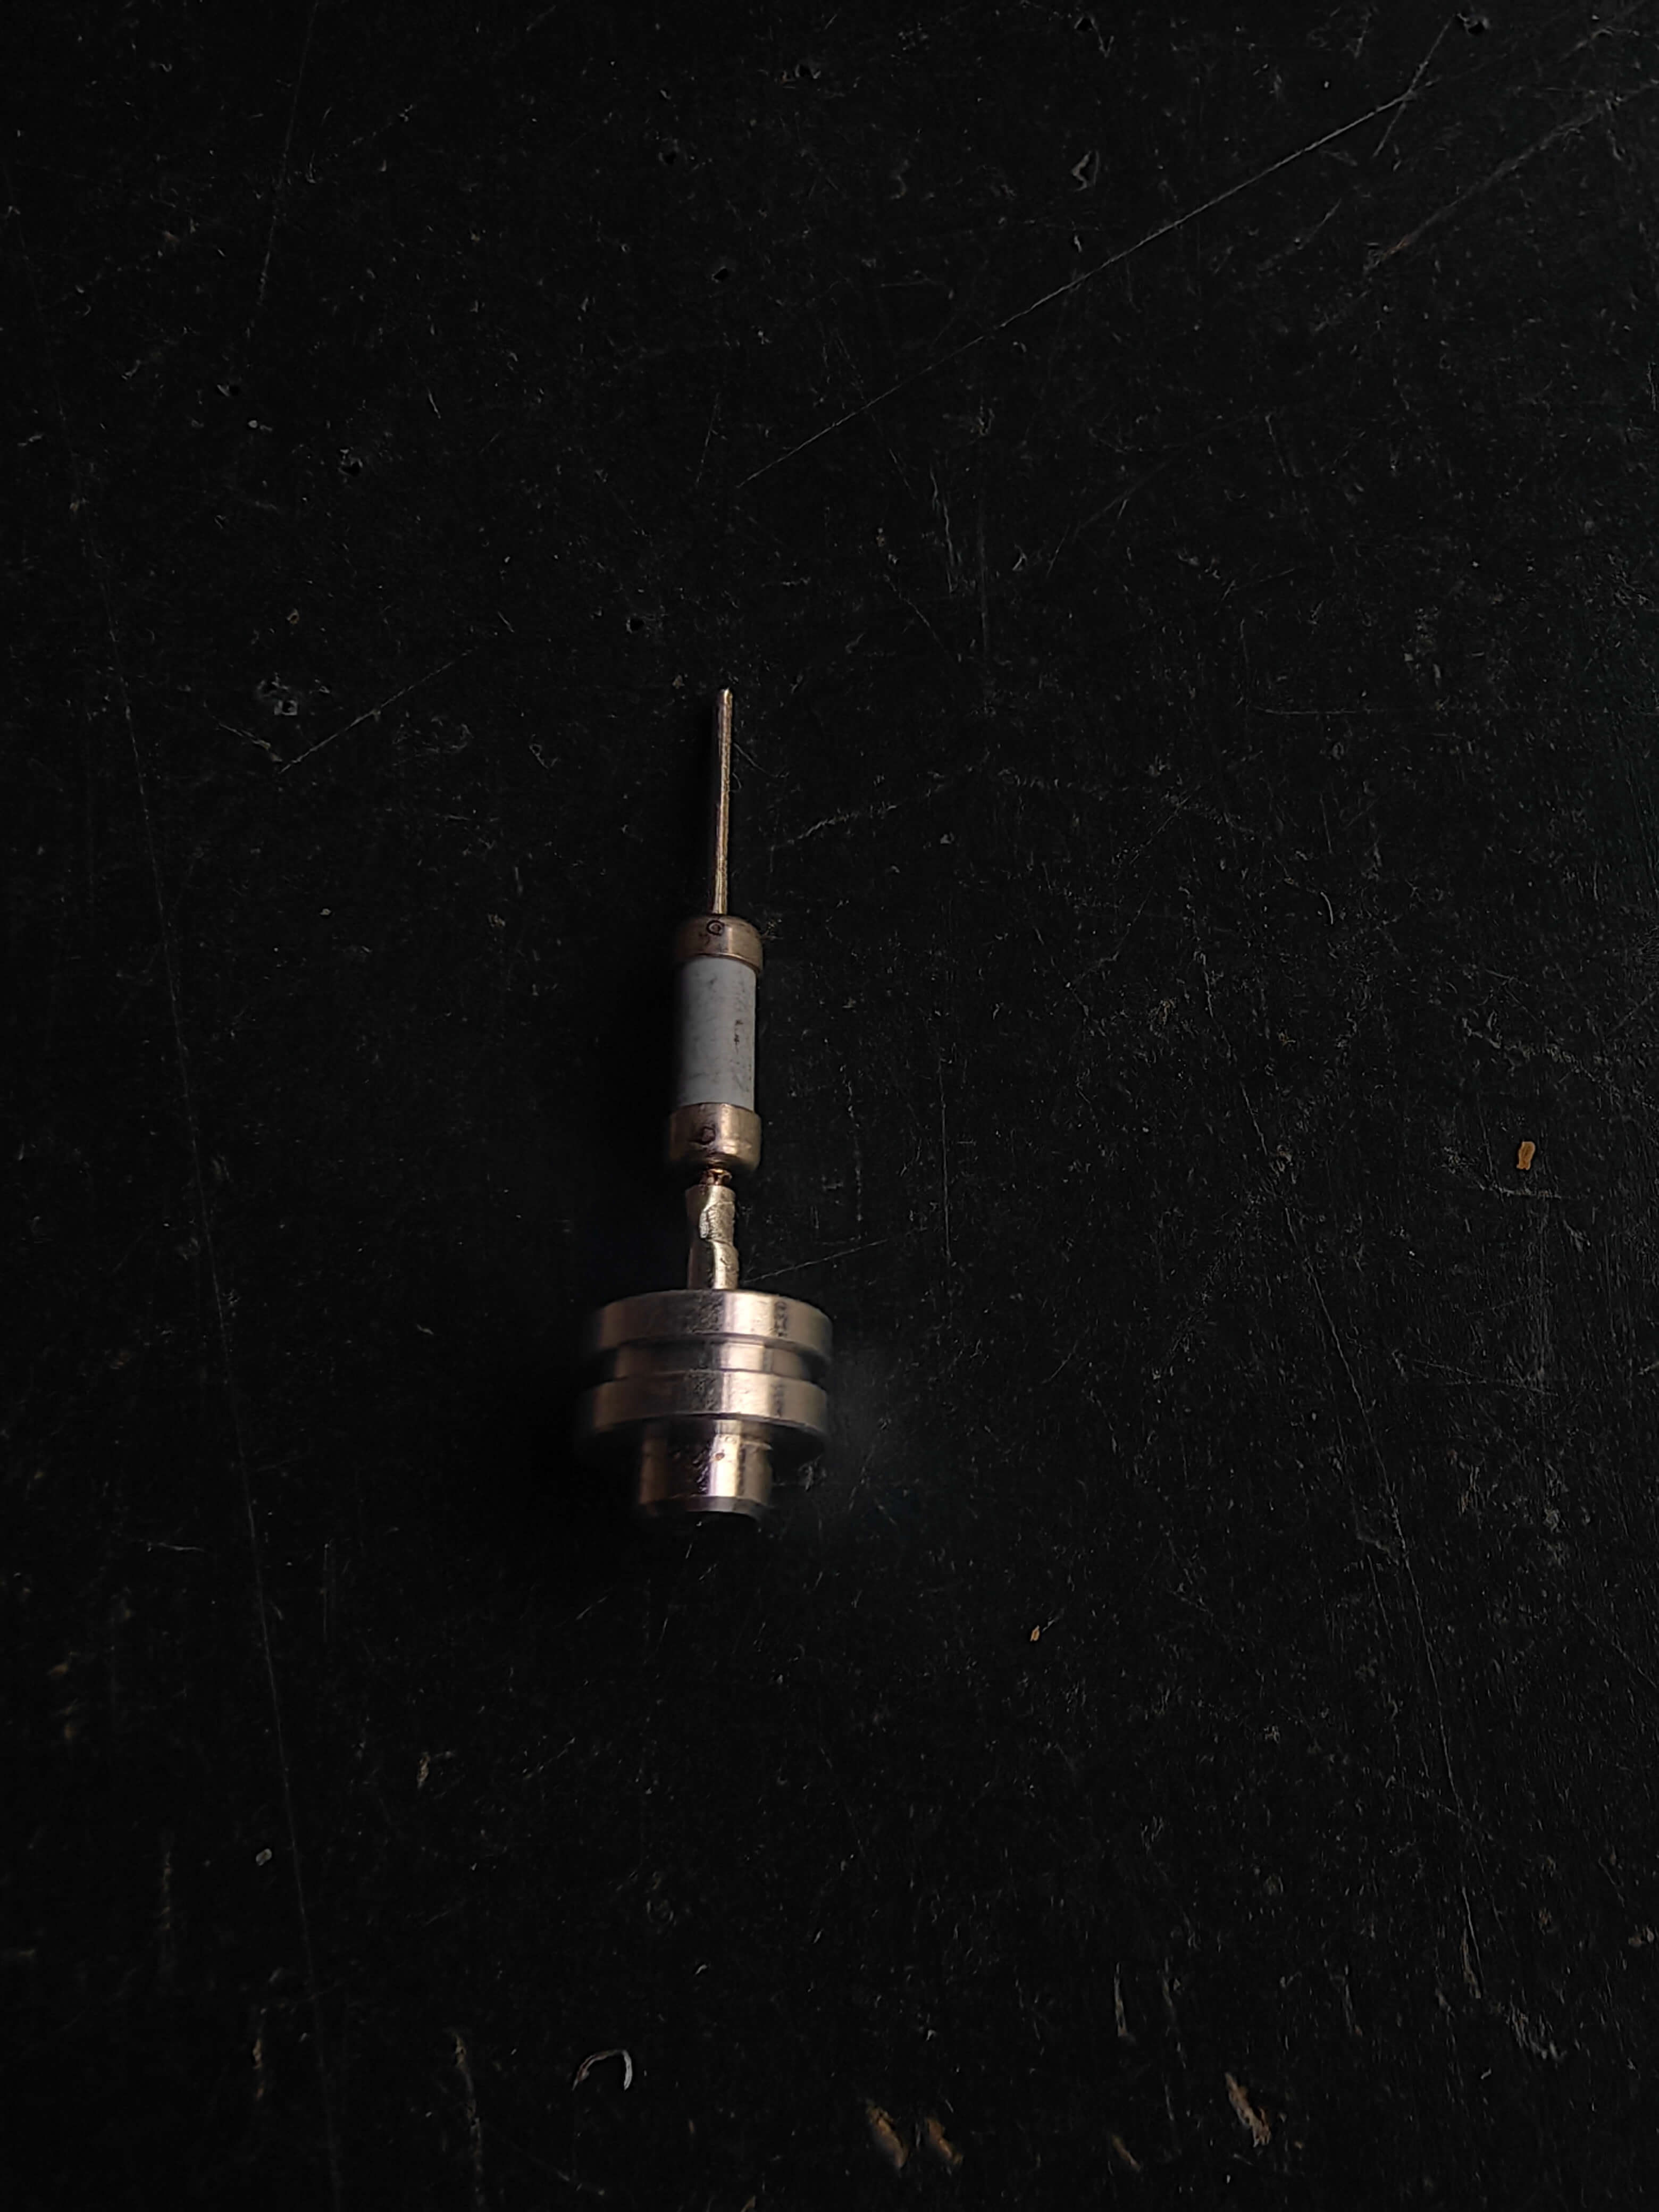
Nanpi Haokai Hardware Products Co., Ltd. solves the pain points of the industry through a three-dimensional layout of "equipment + technology + talent". At the equipment level, the company is equipped with more than 30 stamping machines with tonnages ranging from 30 to 250 tons, more than 30 CNC lathes and collet machines, among which the Japanese Tsudakoma collet machine (model: RA-II) has a spindle speed of up to 10,000 rpm, with a repeat positioning accuracy of ±0.002mm, capable of stably processing φ0.5mm micro fine shafts. At the process level, a three-stage process of "rough machining - semi-fine machining - fine machining" is adopted, with a rough machining allowance of 0.3mm and a feed rate control of 0.05mm/r during fine machining, in conjunction with German Walter cutting tools (model: WNM432) to achieve Ra0.4μm surface quality. At the talent level, among the 16 technical personnel, 7 hold senior technical worker certificates, leading the development of the "dynamic compensation machining method", which automatically adjusts the feed speed through real-time monitoring of the spindle vibration (frequency range 0-500Hz), raising the pass rate of complex surface machining from 82% to 97%. In an order for a medical equipment customer, the company successfully delivered 100,000 φ2mm stainless steel shaft parts with a coaxiality tolerance of 0.005mm, shortening the delivery cycle by 40%.
FAQ: CNC Machining Parts Processing Technology Selection Guide
Q1: How to choose a suitable CNC machine for small batch orders?
A: Small batch orders require a balance between precision and changeover efficiency. We recommend choosing a CNC lathe with a powered tool post and inclined bed (such as the Taiwan Cheng Tai GS-2000L used by Haokai), with a spindle bore diameter ≥ 65mm, which can directly process billets up to φ60mm, reducing the number of clamping times; equipped with a 12-station tool tower, the tool changing time ≤ 0.8 seconds, with the quick change fixture system, the changeover time can be compressed to within 30 minutes, suitable for multi-product changeover scenarios.
Q2: How to avoid overcutting in complex surface machining?
A: Optimization in three aspects is required: Firstly, use a 5-axis联动加工中心 (such as the DMU 50 by Haokai's DMG), achieving perpendicularity between the tool and the normal of the surface through the rotation of the B/C axis to reduce the residual height; Secondly, use CAM software like Mastercam 2024 to generate contour machining paths, with the stepover controlled at 30%-50% of the tool diameter; Thirdly, conduct virtual simulation before machining (such as with VERICUT software), checking for tool path interference with the workpiece and pre-correcting overcut areas.
Q3: How to control the processing deformation of fine shafts (φ≤1mm)?
A: Micro shaft processing needs to solve the tapering problem caused by "letting the blade." Hao Kai adopts a three-step method: First, use a high-rigidity ER11 chuck (clamping force ≥500N), controlling the clamping length within 3 times the diameter; Second, adopt the "reverse cutting" process, machining from the workpiece end towards the chuck, utilizing the tool rigidity to counteract the cutting force; Third, use a coolant (such as Blaser Vasco 5000) to jet the cutting area at 80bar pressure, reducing the cutting temperature (actual reduction up to 30℃), and minimizing thermal deformation.
Summary: The Upgrading Path of Processing with Technology Drive
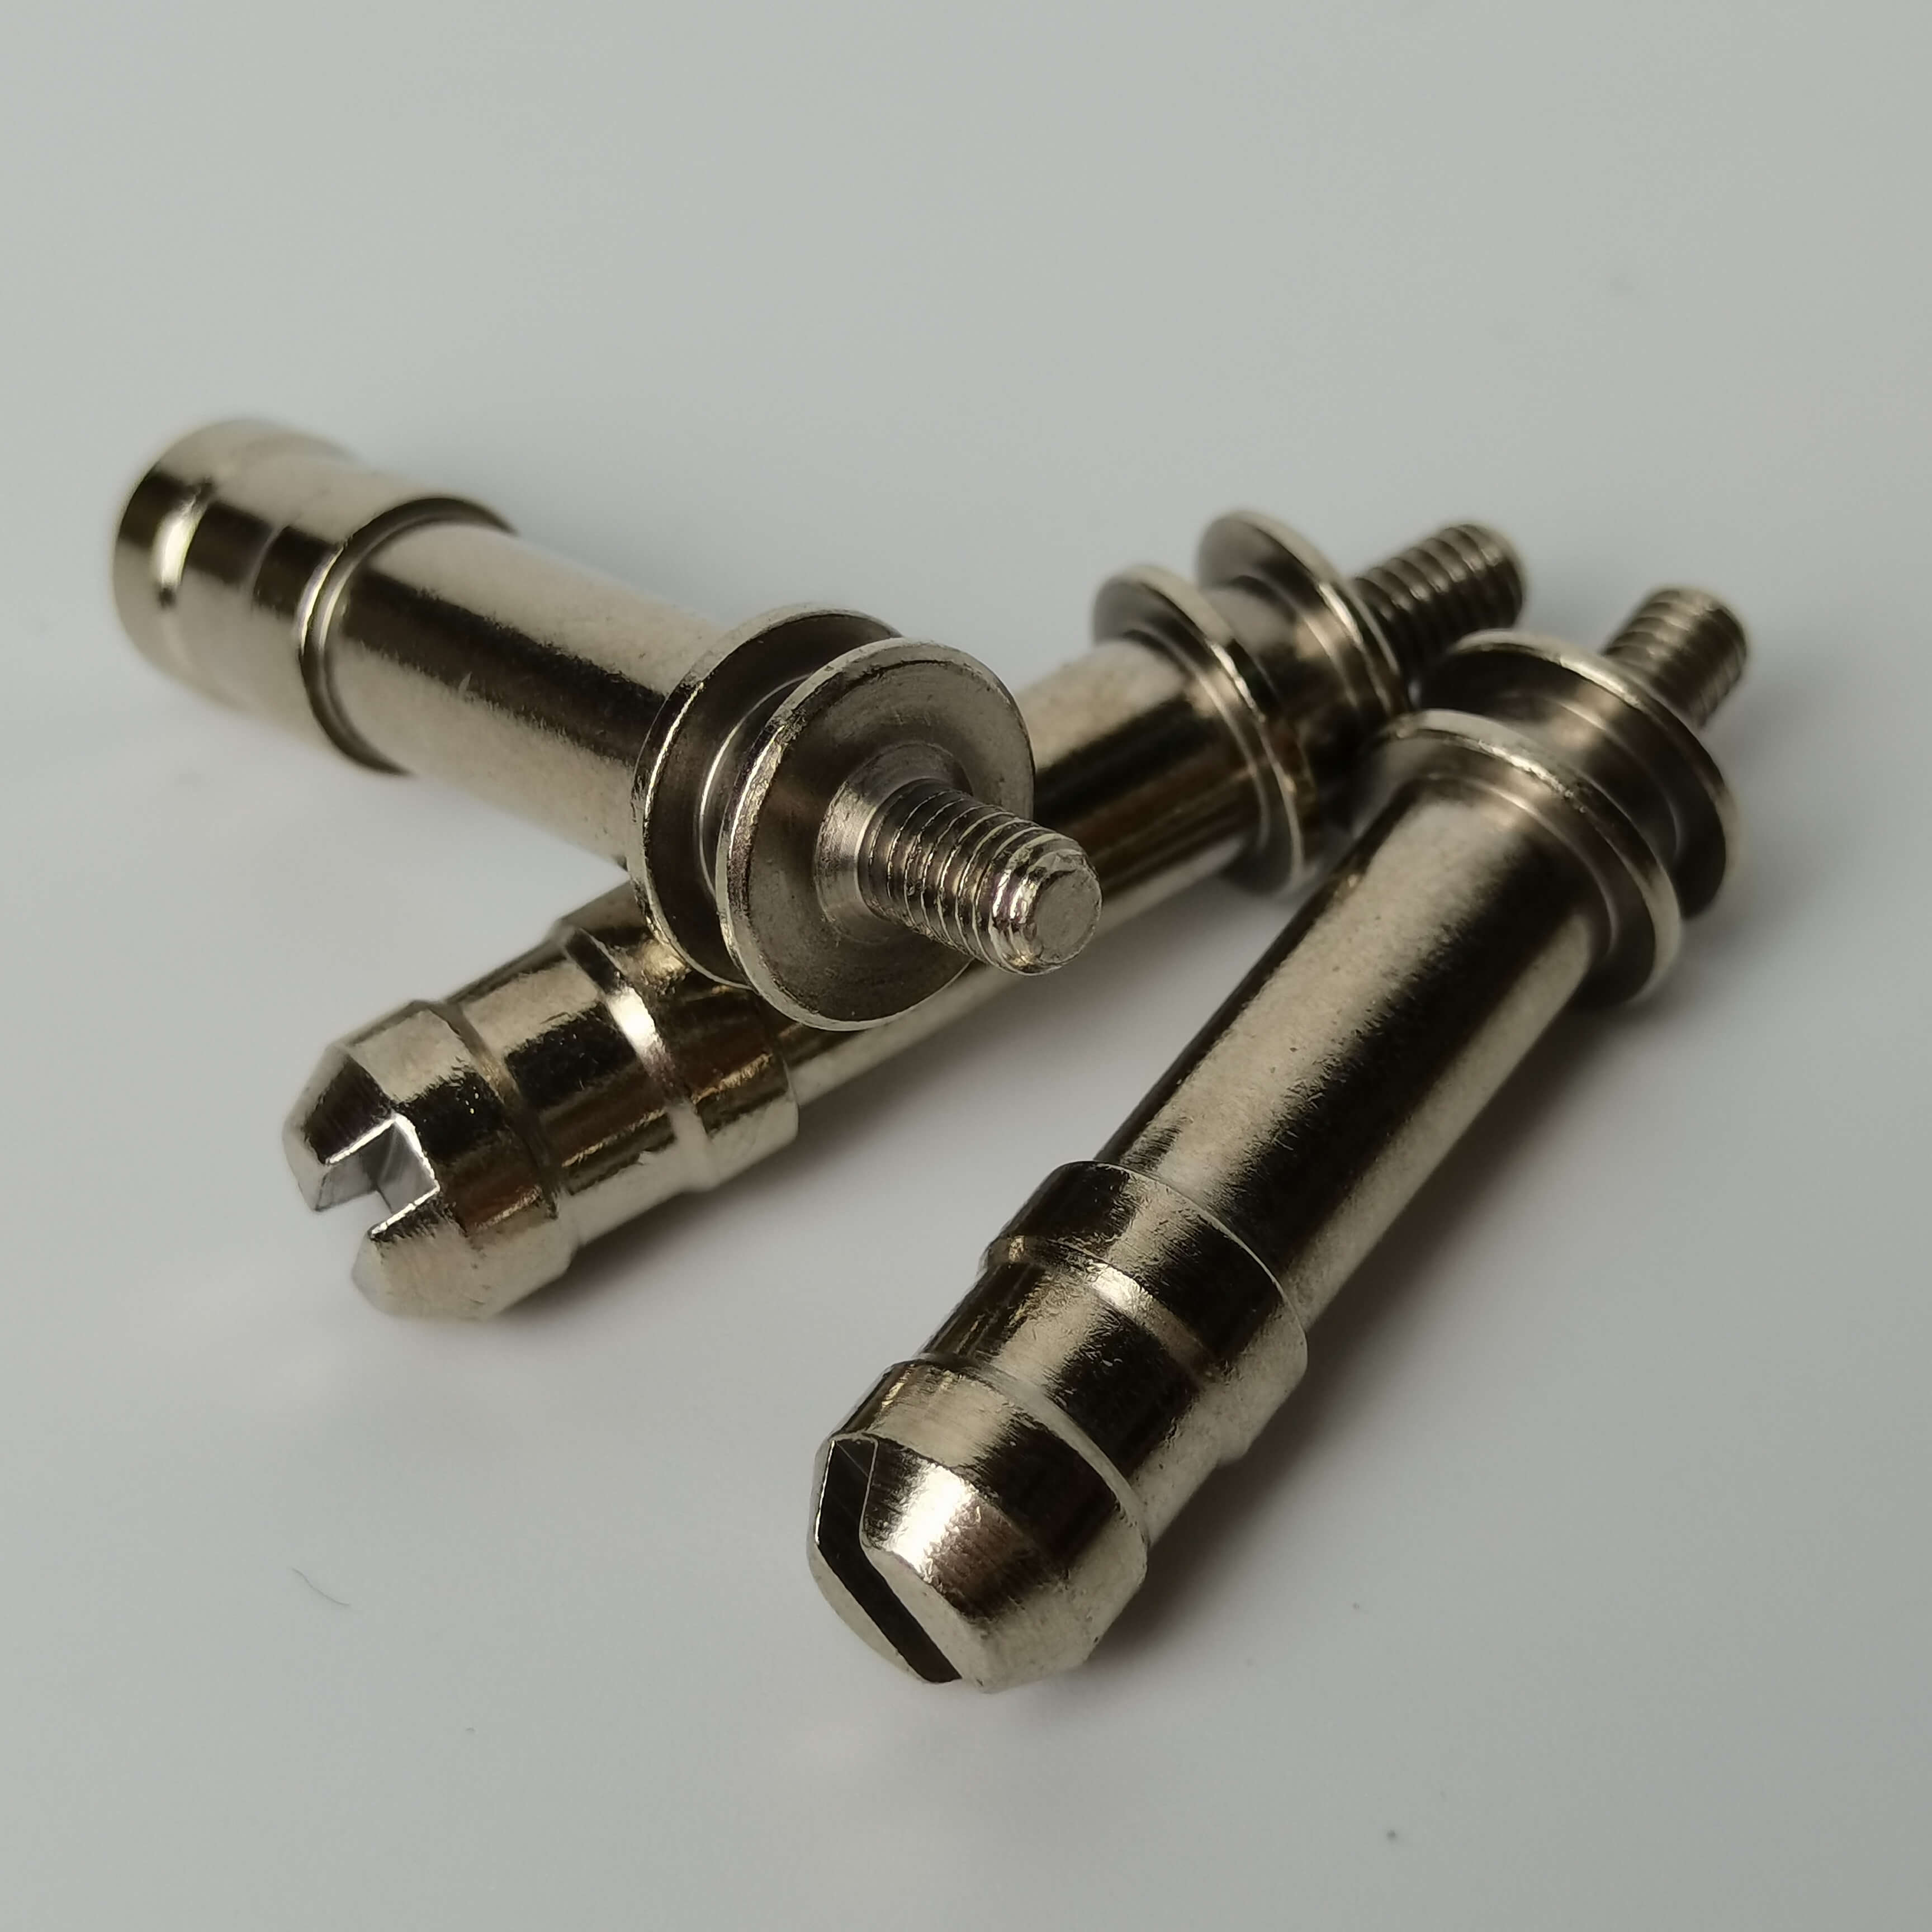
The technical upgrade of CNC turning parts subcontracting should revolve around the "precision-efficiency-flexibility" triangle. The practice of Nanning County Haokai Hardware Products Co., Ltd. shows that by introducing high-precision equipment (such as津上走心机), optimizing process parameters (such as three-stage processing method), and cultivating technical talents (such as senior technical teams), tasks such as φ0.5mm micro shaft processing and complex surface Ra0.4μm control can be achieved. For enterprises, when choosing a subcontracting service provider, they should focus on examining their equipment precision (such as spindle repeat positioning accuracy), process database (such as cutting parameter library), and case experience (such as orders in the medical/automotive fields), rather than simply comparing unit prices. In the future, with the popularization of technologies such as five-axis linkage and in-process detection, the subcontracting industry will continue to move towards the goal of "zero defect delivery".